
A small home extension’s groundworks typically take 1 to 2 weeks in the UK. The practical answer to “how long do groundworks take?” depends on the project: groundworks for a new-build home generally take 4 to 12 weeks, while larger or more complex sites can take longer. These are groundworks timeframes, not the full build schedule.
It’s understandable to want a reliable date for when building work can move on to the next stage. How long groundworks take depends on what needs doing below ground, including excavation, drainage and foundations, as well as soil conditions, site access and weather. This guide explains how timings vary for extensions, new builds and other projects, what can lengthen the work, and how foundation type affects the programme. You’ll get a clearer picture of what to expect before groundworks begin.
Most construction projects need ground preparation to support stability, drainage and structural safety. The work can range from preparing a small area to extensive excavation across a development site.
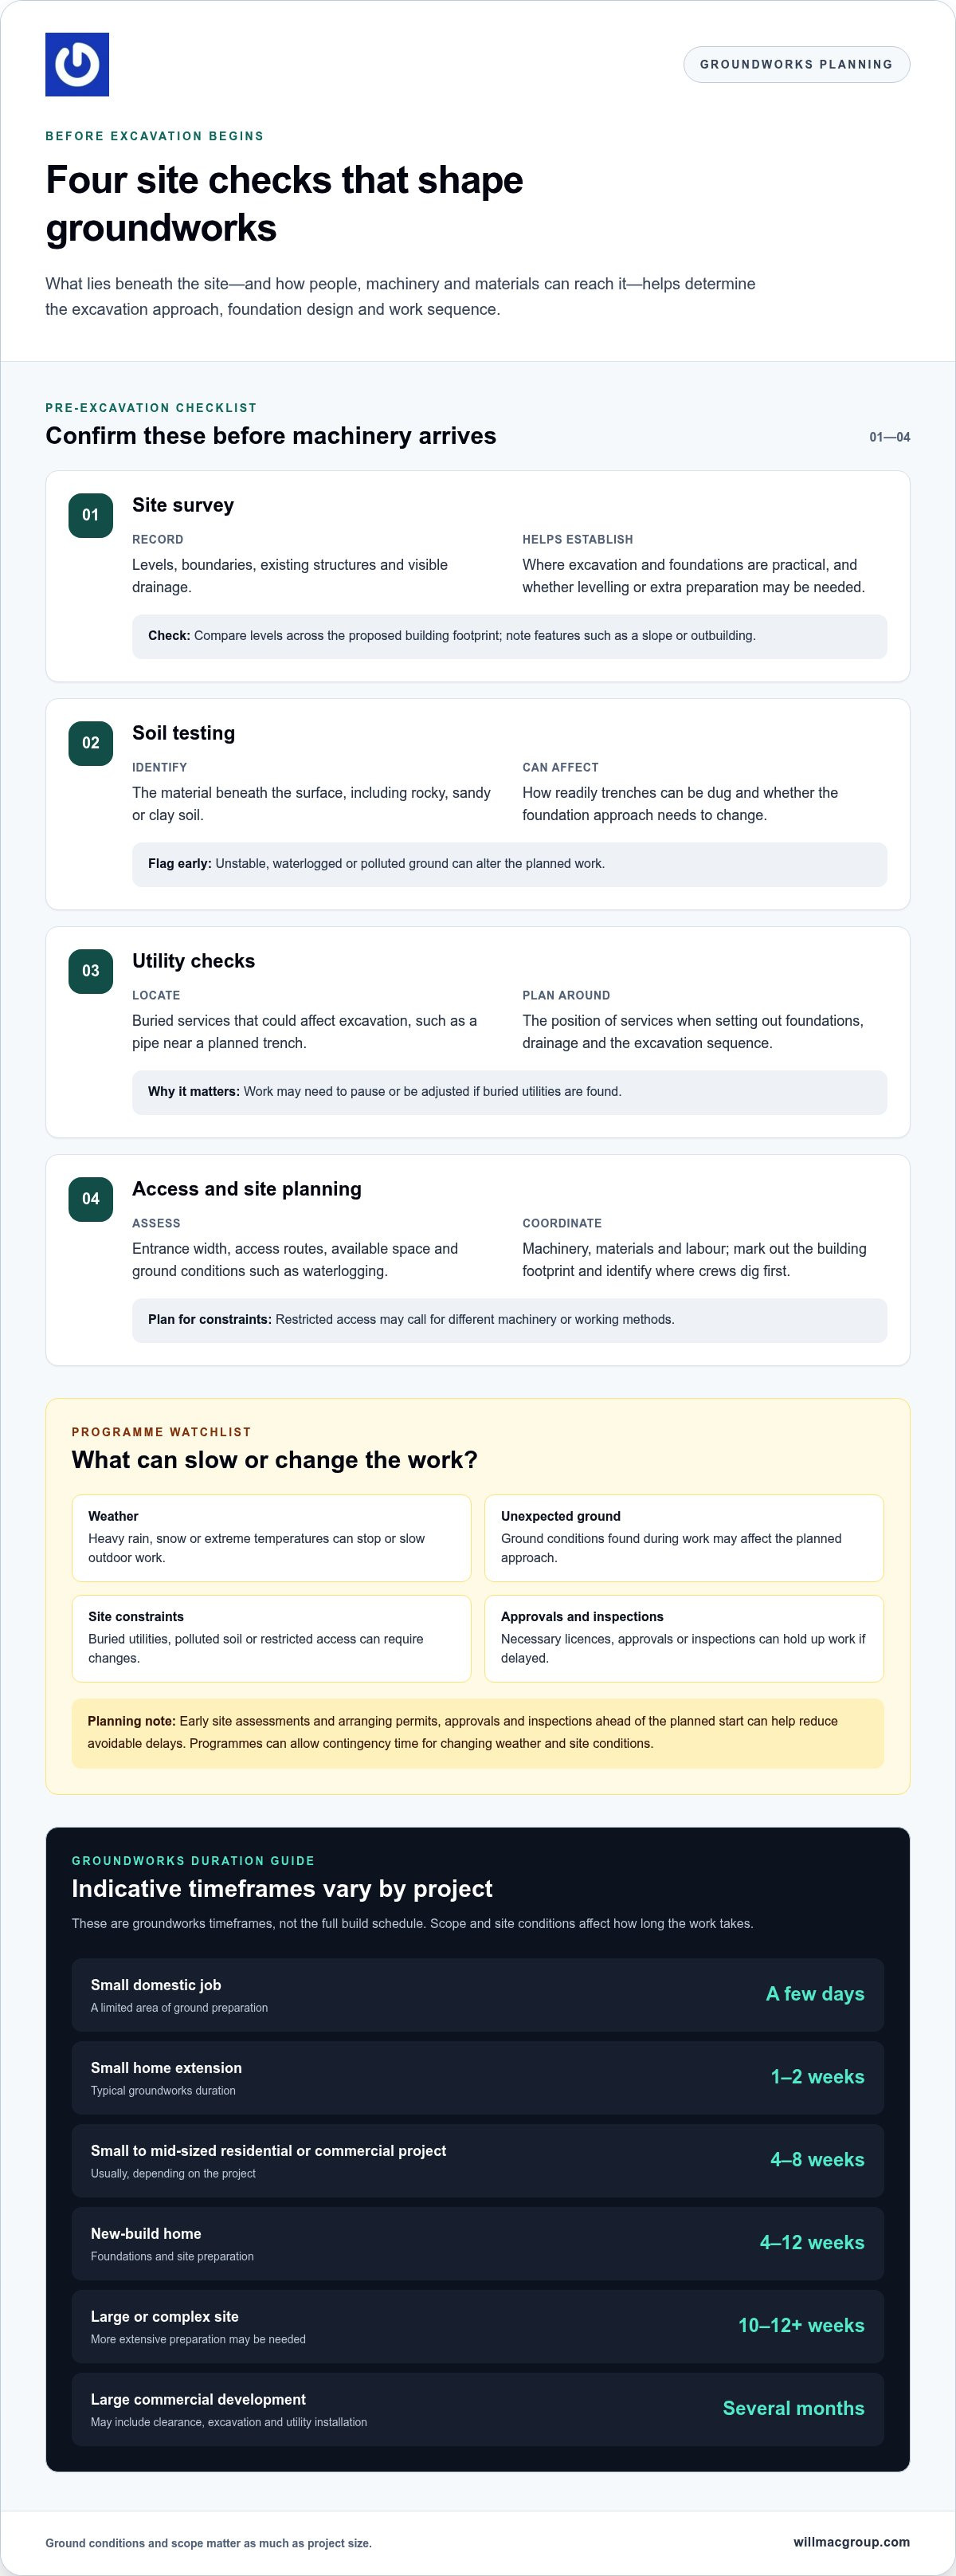
For a small domestic job, groundworks may take a few days. Most small to mid-sized residential or commercial projects usually take 4 to 8 weeks, while large or complex sites may need 10 to 12+ weeks. A large commercial development can take several months because site clearance, excavation and utility installation may all be required.
These differences reflect the scope of each project, not a fixed sequence for every build. A smaller project may involve excavation, drainage and levelling in a limited area. A larger construction project can require broader site preparation and closer coordination between tasks. The key question is what must be completed below ground before the next stage can proceed.
Project complexity depends on how many groundworks tasks need coordinating, while scope changes add to or alter the agreed work. Both can affect labour, machinery and the order of operations. For example, drainage may need to be installed before foundation work can continue. A clearly defined scope helps keep the programme coherent.
Site conditions include access, ground conditions and the space available for machinery. They shape which work is practical and how quickly it can progress. Restricted access may require different machinery or working methods, while a narrow route can limit the movement of materials. Early assessment helps match the planned scope to the actual site.
Weather can delay groundworks when heavy rain, snow or extreme temperatures stop or slow outdoor work. Rain can make excavation difficult or affect access, while extreme temperatures can disrupt site operations. Other common risks include unexpected ground conditions, buried utilities, polluted soil, restricted access and delays to necessary licences or approvals. These issues can change the work sequence or require additional tasks.
Programmes can allow contingency time for changing weather and site conditions. Permits, approvals and inspections can also be arranged well before the planned start, reducing the chance that administration holds up work. Site assessments before excavation can identify access constraints, drainage needs and ground conditions early, helping the team plan labour, equipment and sequencing.
The typical cost of groundworks in the UK depends on the project and site conditions. The price depends on the case and is given after a quote request; the scope of excavation, drainage, foundations, access and ground conditions all affect it.
Surveys, soil tests and utility checks help establish what lies beneath a proposed construction site. Their findings can shape excavation methods, foundation design and the order of groundworks.
A site survey records features such as levels, boundaries, existing structures and visible drainage. A sloping plot or an outbuilding, for example, can affect where excavation and foundations are practical. Comparing levels across a proposed house footprint can show where levelling or additional ground preparation may be needed. This gives the project team a clearer picture of the working area before machinery arrives.
Soil testing examines the material beneath the surface, while utility checks identify buried services that could affect excavation. Rocky, sandy or clay soil can change how readily a trench is dug, and underground utilities can mean work needs to pause or be adjusted. Polluted soil may also delay groundworks. These findings can influence the excavation approach and the planned position of foundations or drainage.
Ground conditions and access together determine how people, machinery and materials can reach the work area. This is particularly important on tight plots, where a narrow entrance may restrict equipment, or on waterlogged ground, where moving machinery can be difficult. Assessing access routes shows whether materials can reach the excavation directly. Restricted access may require different machinery or working methods, affecting the sequence of work.
Site planning uses survey and investigation findings to organise work before excavation begins. The location of existing structures, utilities and proposed drainage can affect where crews dig first. Marking out the building footprint and identifying access routes helps coordinate machinery, materials and labour. On a larger site, separating work areas can help excavation and preparation progress without obstructing other tasks.
Investigation findings connect design decisions with site conditions. If soil tests show unstable or waterlogged ground, the foundation approach may need to change. If utility checks reveal a pipe near a planned trench, the excavation sequence can account for it. Resolving these details before concrete is ordered or foundations are dug reduces the risk of unexpected changes interrupting later stages.
For a construction project, clear ground information helps shape a workable programme. Groundworks planning can account for the site, access and preparation needs from the outset.
Foundation design determines how structural loads reach the ground, so it shapes excavation depth, concrete work and the programme. Groundworks can include site clearance, excavation and grading, drainage installation, utility work and foundations below ground level.
The right foundation depends on the building and the ground beneath it. A shallow foundation may suit suitable ground, whilst deeper or more complex conditions can require a different approach. The design affects how much soil must be removed, how trenches are prepared and how much concrete is placed. Foundation works can take around 1 to 4 weeks, including trench filling, concrete pouring and curing time.
For house extensions and new builds, strip foundations are a common form. They support walls along continuous trenches. A typical strip foundation is 600mm wide and at least 225mm deep, although the actual design must reflect the site and structure. Excavation depth for UK foundations can range from 450mm to more than 2m, depending on site conditions and inspection.
Trench-fill foundations are popular for extensions requiring foundations deeper than 1.5m. Rather than building up masonry within a deep trench, the excavation is filled with concrete to the required level. Deeper excavations mean more soil removal and concrete placement, which can extend the work compared with shallower foundations. The type selected also influences when drainage systems can be installed and foundations inspected.
Piled foundations transfer structural loads through piles into deeper ground. They can be considered where surface ground cannot provide suitable support, but their installation differs from traditional trench excavation. Design and access affect the equipment required and how the work fits around other site tasks. Foundation choice therefore influences both the scale and sequence of groundworks.
Sub-bases are important for surfaces such as driveways, patios and pathways. A properly prepared sub-base helps reduce the risk of sinking, shifting or cracking. Preparation means establishing a stable layer beneath the finished surface, rather than simply laying paving over cleared ground. Drainage also needs consideration, since water movement can affect the surface and surrounding ground.
Drainage installation may involve soakaways, channels, underground pipes or surface-water management systems. Their positions need to fit alongside the foundation layout. If a drainage trench crosses the planned foundation area, the sequence may need coordinating before concrete is poured. Planning ahead helps avoid reopening completed groundworks.
Foundation depth, excavation volume, drainage routes, site clearance and curing all affect how long groundworks take. A straightforward trench can progress differently from deep trench-fill work or piling. Because each below-ground task connects to the next, changing the foundation type can alter the entire sequence.
Extension and new-build groundworks share core tasks, but their scale and site conditions differ. Groundworks for a new-build home typically take 4 to 12 weeks, while a full house build takes approximately 7 to 12 months, including planning, construction and finishing. Keeping those timeframes separate helps you understand when foundations are ready and when the wider construction programme can progress.
For a new build, excavation, drainage, utility installation and foundations form a connected sequence. Excavation for a new-build home takes 5 to 10 days, while the full groundworks package covers more than digging trenches. Site clearance, drainage routes and foundation preparation must be coordinated so later work does not obstruct earlier installations. Larger sites may also require surface-water management, such as soakaways or drainage channels.
Groundworks for a small home extension in the UK typically take 1 to 2 weeks. Extensions connect new foundations to an existing home, which can create distinct challenges. The contractor must work within the extension footprint and account for nearby structures, drainage and access. The handover point matters too: groundworks may need to leave a stable slab ready for bricklayers before above-ground construction can proceed.
Building Control inspections are another programme point. In the described foundation process, Building Control is notified 2 working days before inspecting foundations. The inspection sits between excavation and the next stage, so its timing needs to fit the sequence. If further work is needed after inspection, progress may pause before concrete is placed or construction continues.
A detailed programme usually separates groundworks from the later stages of a new build. Site clearance and excavation come first, followed by drainage and underground utilities alongside foundation preparation. Once foundations are inspected and completed, above-ground construction can begin. This sequence helps the team plan labour and equipment and coordinate related tasks where the site allows.
Delays can arise when work encounters unexpected site conditions, restricted access or changing requirements. A discovered pipe, for example, can affect a trench route, while heavy rain may interrupt excavation. Permits, approvals and inspections can also affect the start or sequence of work. Planning for these dependencies supports steady progress, although complex sites need more coordination than straightforward plots.
For a complete new-build project, groundworks are an early stage, not the whole construction timeline. A regular single-family home in the UK takes approximately 7 to 12 months overall, while larger housing developments can take several years. Groundworks success depends on connecting site preparation, drainage, foundations and inspection points to the stages that follow.
Groundworks for a small UK home extension typically take 1 to 2 weeks. This covers below-ground preparation, not the full build or the time needed for brickwork and later construction. The work usually involves setting out the footprint, preparing access, excavating foundations, installing drainage and preparing the base for the next stage.
On a typical extension, site setup takes 1 to 2 days, followed by excavation that may take 2 to 3 days. Drainage installation can take another 2 to 3 days, depending on the layout and whether existing pipes need alterations. These are activity estimates, not a guaranteed total: tasks may overlap, while access constraints or difficult ground can change the sequence.
Excavation is shaped by the extension footprint, foundation design and ground conditions. A compact rear extension may allow machinery to work close to the house, but a narrow side passage can limit equipment size and soil removal. If a mini digger cannot reach the excavation, different machinery or working methods may be needed. That choice affects how efficiently soil and materials can be moved around the site.
Drainage needs careful coordination with foundations. Before trenches are filled, the route must connect to the planned drainage system without conflicting with the building footprint. An existing drain that needs alteration adds work; preparing and completing drain alterations can take up to 3 to 4 days. A broken pipe can also interrupt progress: one reported extension project experienced a 12-day delay while a pipe was repaired.
Foundation work follows once excavation and drainage are ready. Concrete for the foundations may be poured in one day, but the whole foundation stage also includes trench preparation and curing time. The finished foundation or slab must provide a stable base for the next construction stage. Agreeing the handover point matters: an extension programme may measure groundworks through to a slab ready for bricklayers.
Weather and site conditions can change the working sequence. Heavy rain may make a surface difficult to work on, while snow or extreme temperatures can stop or delay outdoor groundworks. Restricted access, unexpected utilities and changes to the extension scope can also affect labour, machinery and equipment. Planning around these dependencies helps avoid obstructing access to the home or disturbing completed work.
For an extension, the useful planning question is what must be complete before the next trade starts. Confirming the excavation, drainage, foundation and slab handover points gives the programme clear stages. Discuss your extension groundworks to plan the work around your project.
Willmac Group undertakes extensions, connecting below-ground preparation with the construction work that follows. This integrated approach is useful when you’re planning an extension and need to understand how foundations, site access and the transition to brickwork fit into the wider project.
Willmac Group also works on new builds and construction projects. Considering the sequence from early site work to the structure above ground can help you plan the handover between stages and understand how groundworks affect the wider programme.
For a project-specific discussion about an extension or new build, contact Willmac Group.
Before setting a start date, decide what a clear handover from groundworks to construction should involve. Knowing how long groundworks take is useful, but agreeing the scope, key site constraints and next stage helps turn a broad timeframe into a practical project plan.
Willmac Group works on extensions, new builds and construction projects. If you’re moving from early planning towards building work, a project discussion can help connect the groundwork stage with what follows, including the transition to brickwork. Bring the intended scope and any known access or ground conditions into that conversation, so the next steps can be considered in context.
To discuss your plans, contact Willmac Group about your project. A considered start can help you move forward with greater clarity and confidence.
Groundworks can take a few days for a small domestic job, around 1 to 2 weeks for a small extension, or several weeks for broader work. A new-build home’s groundworks typically take 4 to 12 weeks, while large or complex sites may take 10 to 12+ weeks. These periods cover ground preparation, not the entire construction project. The tasks involved, ground conditions, access and weather all shape the programme.
For most small to mid-sized residential or commercial projects, groundworks usually take 4 to 8 weeks. A medium residential project may take 2 to 6 weeks, while some large commercial developments take several months. These ranges reflect differences in scope rather than a single standard duration. For example, a site requiring extensive clearance, excavation and utility installation involves more stages than a plot needing only limited foundation preparation.
Excavation for a typical extension’s foundations can take 2 to 3 days, and the concrete pour may take 1 day. The wider foundation stage takes around 1 to 4 weeks when trench filling, pouring and curing are included. For example, deeper trenches or poor access can affect excavation and concrete placement. The time needed for curing also means that finishing the pour doesn’t necessarily mark the end of foundation work.
Drainage installation for groundworks can take roughly 1 to 3 weeks, depending on the number of routes and site layout. Utility connections and ducting have no single standard duration because the work depends on connection locations, trench routes and coordination with other installations. For example, a drainage trench crossing a foundation area may need careful sequencing. Unexpected buried services can also require work to pause or be adjusted.
Larger sites generally involve more ground to clear, excavate and prepare than compact plots. Soil type affects how readily excavation proceeds: rocky, sandy and clay ground each present different working conditions. Waterlogged or unstable ground can require additional planning, while buried utilities or polluted soil can interrupt work. For instance, a restricted entrance may limit machinery access, changing the equipment and methods used to move soil.
Groundworks for a small extension typically take 1 to 2 weeks, while groundworks for a new-build home usually take 4 to 12 weeks. The gap reflects the difference in scope, not a fixed extension-to-new-build calculation. A new build may require wider site preparation, several drainage routes and utility installation. An extension’s programme is shaped by its footprint, existing services and access around the home.
Necessary permits and approvals can affect the start date if they’re delayed, so they can be scheduled well ahead of work. Building Control inspections also need to fit the foundation programme. In the described process, Building Control is notified 2 working days before foundation inspection. The inspection timing matters because foundation work may need to wait for that stage before the next construction activity proceeds.
Arrange early site assessments to identify ground conditions, drainage needs and access constraints before work begins. Keep the route to the work area clear, and identify existing structures and known utility routes for the project team. Plan necessary permits, approvals and inspections in advance. Clearing an access path before machinery arrives, for example, can help avoid delays caused by restricted entry or changes to the planned working method.