
Choosing concrete foundation contractors in Chester starts with the site, not the pour. Soil conditions, building loads and environmental factors all inform whether a concrete base or piling is appropriate. The structural design then sets the concrete specification and the checks required before the pour can proceed.
It’s sensible to want clarity before work begins: ground preparation, access and pre-pour checks all affect how the job is carried out. This guide explains what groundworks involve, what should be inspected before concrete is placed, and how concrete bases, piling and placement fit into foundation work across Chester and Cheshire. It also sets out what influences the project cost. The price depends on the site and scope, and is given after a quote request; factors include ground conditions, foundation dimensions, access and the concrete volume required.
Foundation work in Chester brings together ground conditions, structural requirements and site logistics. The scope may also include drainage and service routes beneath the proposed building.
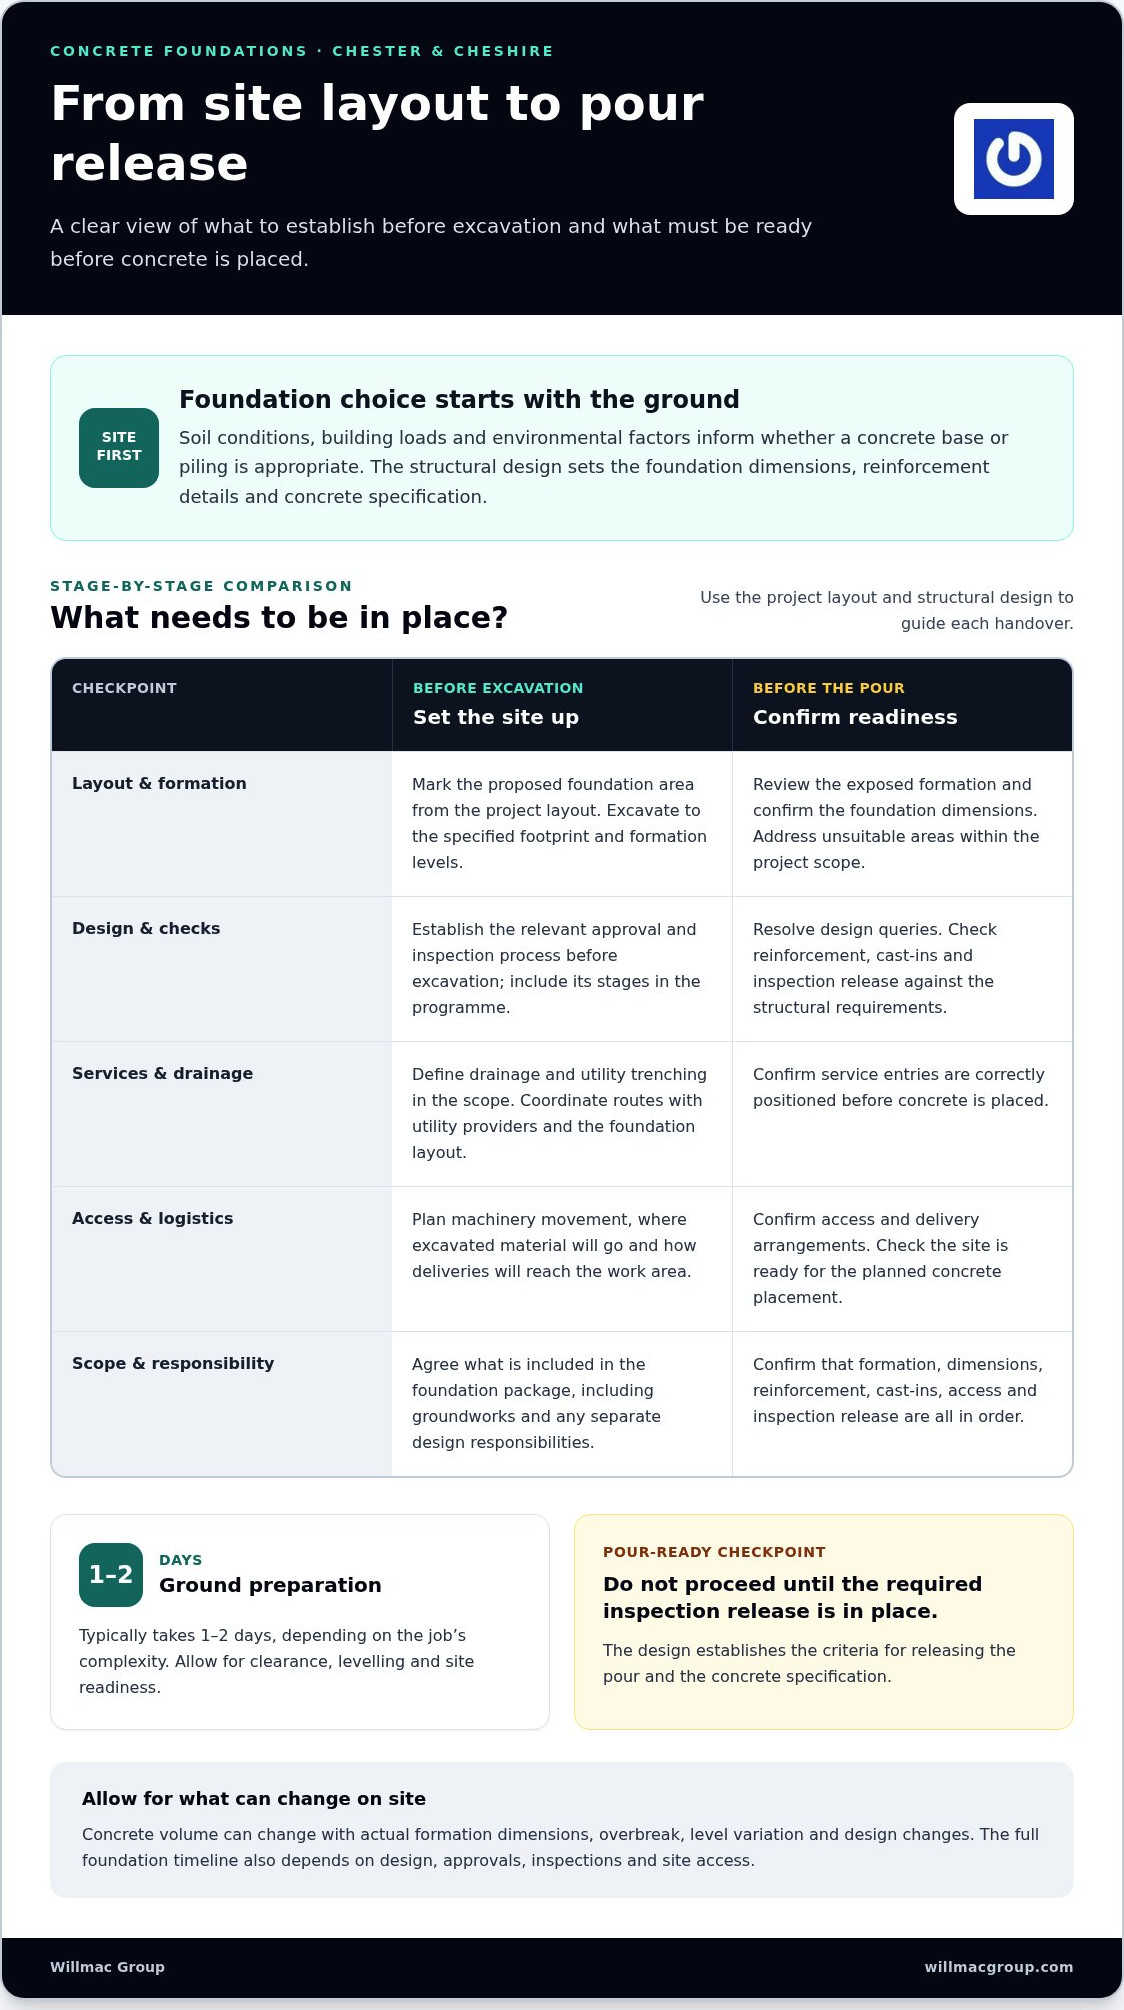
For civil and structural construction, the design sets the foundation dimensions, reinforcement details and concrete specification. It also establishes the criteria for releasing the pour. Agree which tasks are included in the foundation package, as structural design and reinforcement detailing are separate responsibilities unless included in the agreed scope. This distinction clarifies who coordinates design queries and who delivers the construction work.
Planning permission and building regulations depend on the development and the site. Establish the relevant approval and inspection process for the Chester project before excavation, and include its stages in the programme.
Compare quotes by scope, not just the final total. Each should describe excavation, foundation type, concrete placement, drainage or service work, exclusions and how changes are handled. There’s no reliable per-square-metre average to apply across Chester projects: the price depends on the case and is given after a quote request. Ground conditions, dimensions, access and concrete volume all affect the estimate. Ground preparation typically takes 1-2 days, depending on complexity; the full foundation timeline also depends on design, approvals, inspections and site access.
Before appointing a contractor, clarify responsibility for design coordination, inspection records and changes arising from ground conditions. Written terms should set out the agreed scope, exclusions, workmanship warranty, any guarantee and the process for reporting defects. They should also explain how delays or additional work are handled if excavation reveals unsuitable ground or dewatering is needed. Clear records reduce ambiguity, particularly where formation remediation or dewatering falls outside the agreed allowance.
Drainage planning is a practical part of Chester groundworks. The assessment considers site levels, soil conditions and where water may collect. Depending on the site, solutions can include soakaways, channel drains or a connected drainage network. Service installation may also involve trenching for gas, water and electricity. Coordinate these routes with utility providers and the foundation layout before concrete is placed, so service entries are correctly positioned.
For a new build or extension in Cheshire, define each element before work starts: foundation construction, drainage, utility trenches and design responsibilities. This gives the project team a clear sequence and makes exclusions visible. A defined scope also lets you compare proposals for equivalent work, rather than assuming each includes the same groundworks or structural tasks.
Groundworks prepare the site for foundation construction in line with the project layout. In Chester, clearance, levelling and excavation help create a suitable working area.
Site clearance can include vegetation removal, debris disposal, land levelling and hazard assessments. These tasks make the ground accessible and help identify obstacles before excavation begins. Ground preparation for a concreting job typically takes 1-2 days, depending on its complexity. The sequence and duration depend on the site and the work required.
Before digging, use the project layout to mark the proposed foundation area. Excavation then follows the specified footprint and formation levels. Spoil, roots, rubble and unexpected ground conditions can affect progress. Review the exposed formation before proceeding, so unsuitable areas can be addressed within the project scope.
Clearance and excavation need a workable site arrangement. Plan where machinery will move, where excavated material will go and how deliveries will reach the work area. On a restricted plot, sequencing clearance and excavation carefully can preserve access. These practical details connect early groundworks with the later foundation programme.
A groundwork specialist coordinates the practical steps between an uncleared site and foundation construction. This can include organising clearance, setting out excavation areas, managing material movement and preparing the working surface. The work ties the site layout to the required foundation footprint, rather than treating excavation as an isolated task.
For a new build or extension, define the groundworks scope before machinery arrives. Specify what needs clearing, where excavation will take place and how the site should be left for the next stage. A clear sequence helps the construction team identify dependencies, such as keeping an access route open while material is removed.
Ground conditions can vary across a single plot. An open, level area may allow straightforward machinery access, while a constrained garden may require careful sequencing around existing structures. Assess the site’s practical limits before clearance and digging begin. This helps the team plan around actual ground conditions rather than assumptions based on the site boundary.
Allow the groundworks plan to connect with the foundation design and construction schedule. Confirm the excavation area, formation requirements and handover point between ground preparation and foundation work. Where the project needs coordinated civils and groundworks support, this can help keep the early site works aligned with the build sequence.
A pre-pour review confirms that the foundation is ready to receive concrete. For work in Chester, resolve design queries, delivery arrangements and inspection hold points before booking the pour.
Site surveys, soil tests and structural engineering serve different purposes. Survey information records site levels and constraints, soil findings inform foundation decisions, and structural design sets the requirements. Design and reinforcement detailing are separate from foundation construction unless included in the agreed scope.
Soil type affects how the formation is prepared, while groundwater can influence excavation and whether dewatering is needed. Nearby trees and their roots may also affect ground conditions around a proposed foundation. Consider these factors alongside building loads and environmental conditions in the project design.
Before reinforcement fixing begins, resolve design queries and confirm bar schedules and cast-in details. Then carry out pre-pour checks against the approved drawings. A useful inspection sequence covers:
Build site constraints into the pour plan. A restricted pump setup, long pump line or congested reinforcement can affect how concrete reaches each part of the foundation. Identify washout and testing areas, and coordinate the pour window with neighbours or other trades where needed.
Book concrete, pumping, testing and inspection resources in line with the pour sequence, before mobilisation. This connects delivery timing with the inspection hold point instead of leaving essential arrangements until excavation is complete. Outstanding design queries or missing cast-in details can disrupt the sequence.
Base the release decision on the inspection record and project requirements. Confirm formation dimensions, reinforcement, service entries and access are ready before placement starts. This final review gives the site team a clear basis for proceeding and keeps the pour aligned with the structural design.
Use the pre-pour review to confirm that every required check has an outcome and that outstanding issues are resolved before placement. Review formation and dimensions, cleanliness, blinding or formwork, reinforcement, cast-ins and service entries, as well as access, concrete specification, testing and inspection release. The decision to proceed depends on the complete set of checks, not a single satisfactory result. This keeps the release aligned with project requirements and the conditions prepared for the pour.
The pour plan should reflect the practical constraints at the site. Account for restricted pump setup or delivery-vehicle access, a long pump line, congested reinforcement, and limited washout and testing areas. Coordinate the pour window with neighbours or other trades, and include these arrangements in the readiness review. Resolve access, testing space and coordination before placement so the sequence remains workable.
The foundation type must suit both the ground and the building it supports. In Chester, soil type, building loads and environmental factors guide the assessment. Structural design then sets the concrete specification and release criteria. A concrete base and a piled foundation work differently, so the choice should follow project requirements, not preference.
A concrete base spreads building loads across prepared ground, with dimensions and reinforcement set by the structural design. Piling transfers loads into supporting ground below foundation level; pile caps or connecting elements form part of the designed system. The design determines which arrangement suits the site and structure.
Soil conditions matter because the ground must support the proposed loads. Groundwater, nearby structures and environmental constraints can also influence the foundation approach. Assess these factors alongside the building’s use and weight. For example, a small extension and a larger new build may place different demands on their foundations, even on nearby plots.
Calculate concrete quantity from the designed dimensions, while allowing for site conditions that can affect the volume required. Formation dimensions, overbreak, blinding, level variation and design changes can all alter the final amount. Coordinate measured excavation dimensions with the design before ordering concrete. An unexpected change to the formation may change the quantity needed.
Before choosing between a base and piling, establish the design basis and the information it relies on. A practical review can follow these steps:
Piling is not simply a deeper concrete base. It uses a different construction sequence, with pile positions and supporting components governed by the structural design. Access for piling equipment and the relationship between piles and the building layout also matter. Coordinate these details before work starts, particularly on sites with limited working space.
A concrete base also depends on accurate formation and a pour that meets the design specification. Agree how changes to ground levels or excavation dimensions will be recorded and addressed. Formation remediation and dewatering may fall outside the agreed allowance. Defining the scope helps align design decisions, site preparation and foundation construction.
Concrete placement follows the approved design, pour sequence and pre-pour release. For Chester foundations, the structural specification sets the concrete requirements and informs later loading. The crew places concrete into the prepared foundation around reinforcement, cast-ins and service entries. Access, pump position and delivery timing should match the planned sequence.
Most domestic concrete slabs take a few hours to pour and finish. Foundation work varies with the design, size and site arrangement. A clear sequence helps the team place concrete across the required areas and finish it to the intended levels. Include restricted access or long pump lines in the placement plan.
Quality control continues after placement. Concrete typically reaches its initial set in 24-48 hours, after which it can take light foot traffic. It takes around 28 days to reach full strength. These milestones are not a substitute for the structural specification: loading a new foundation should follow its requirements and confirmed concrete strength, rather than a generic elapsed time.
Keep project records linked to the specific pour. A useful record set can include:
These records connect the delivered material with its location and test evidence. They also provide a clear history of inspection and curing. At handover, relevant documents may include the pour plan, pre-pour inspection records, material certification, delivery tickets, test results, curing records and as-built information.
Cure and protect concrete in line with the project requirements and site conditions. Record the approach and relevant observations, especially when weather affects exposed concrete. Before applying later construction loads, refer to the structural specification and confirmed strength information. This ties the sequence to performance evidence rather than relying on a single time estimate.
For placement planning, align concrete supply, pumping, testing and inspection arrangements with the pour sequence. The right delivery arrangement depends on the required volume and site access. Include washout and testing areas in the site plan, and coordinate the pour window with neighbours or other trades where necessary. These details support orderly placement and clear quality records.
For concrete construction planning in Chester, discuss your foundation project and its site requirements.
Chester foundation records may include delivery tickets, test results, curing notes, inspection records and as-built survey information. Well-mixed and correctly cured concrete can last more than 50 years, depending on conditions.
Willmac Group is a practical next step when foundation work forms part of a wider building project. For an extension or new build, understanding the foundation design, site conditions and construction sequence helps connect early works with the structure that follows.
Willmac Group delivers extensions, new builds and construction, with brickwork among its services. This integrated approach suits projects where foundations are part of a wider build rather than a standalone task. Set out the proposed work and how the foundation stage fits the overall project scope.
For a conversation about your building project, contact Willmac Group.
Bring foundation decisions into the wider project brief before groundworks begin. The foundation is not an isolated task: its design and position shape how the building can progress. A clear understanding of the intended structure connects early site decisions with the work that follows.
When comparing concrete foundation contractors in Chester, consider how the foundation stage fits the full build, rather than treating it as a standalone appointment. Willmac Group delivers extensions, new builds and construction, with integrated groundworks as part of the wider project. Share the project type, site information and current stage through the Contact Us page to discuss practical next steps.
A considered start makes it easier to organise the decisions that support a well-planned build. Contact Willmac Group about your project and take the next step with confidence.
Start by gathering the site layout, proposed building use and any available ground information. This gives the construction team useful context for discussing the work. For example, an extension beside an existing house needs its position and connection to the current structure considered early. A clear brief also helps identify outstanding decisions, responsibilities and how foundation work fits the wider project.
Willmac Group provides a comprehensive, integrated, one-roof approach to construction, brickwork and civils and groundworks. Every project has a dedicated project manager and office support team to support clear communication as work progresses. Pricing is transparent, with no hidden costs. Any changes or additional expenses are discussed and agreed upon in writing before moving forward, keeping the agreed project scope clear.
Based in Chester, Willmac Group provides construction services relevant to foundation work. Its civils and groundworks include site preparation and foundation laying, which can form part of a wider building project. For a Chester home extension, for example, the foundation stage can be planned alongside the construction scope. Share the project type and site context to discuss how the work fits together.
Foundation work can form part of broader civils and groundworks, including site preparation and foundation laying. Willmac Group also delivers construction for new builds and extensions, where foundations sit within the overall building project. The scope follows the project brief and design. Piling or a concrete base should be specified according to the designed requirements, not assumed from a general construction description.
Choose a contractor by reviewing the written project scope, who manages communication and how agreed changes are documented. Willmac Group’s comprehensive, one-roof service brings together construction, brickwork and civils and groundworks, with a dedicated project manager and office support team for every project. Transparent pricing means no hidden costs, and any changes or additional expenses are discussed and agreed upon in writing before moving forward.