
A garden wall is far more than a simple boundary; it’s a vital piece of structural engineering that defines the character of your property. By consulting with residential brickwork specialists Chester residents can ensure their boundaries are built on solid ground rather than risking the leaning masonry or unsightly cracks caused by inadequate foundations. It’s a common sight that doesn’t just ruin your kerb appeal but can also lead to complicated disputes regarding boundary laws and the Party Wall Act 1996.
We believe that high-quality masonry should be a “set and forget” asset that adds both beauty and value to your home. This guide will walk you through the essential elements of professional wall construction, from the importance of groundworks to selecting bricks that match Chester’s historic aesthetic. You’ll discover how the right combination of technical skill and quality materials creates a maintenance-free boundary that provides security and peace of mind for years to come.
Investing in a property boundary is a decision that impacts your home’s security, privacy, and market value for decades. Whilst many homeowners initially consider timber fencing for its lower upfront cost, the long-term benefits of masonry are far more substantial. By partnering with residential brickwork specialists Chester residents can secure a boundary that doesn’t just look the part but stands the test of time. A well-constructed brick wall acts as a structural asset, providing a level of permanence that lightweight alternatives simply cannot offer.
Beyond the obvious physical barrier, professional masonry significantly enhances your home’s kerb appeal and overall valuation within the Cheshire market. A robust wall offers several functional advantages that improve your daily living experience:
The damp climate of the North West presents a significant challenge for timber. Constant exposure to moisture leads to rot, warping, and the eventual failure of fence posts, often requiring complete replacement every ten to fifteen years. In contrast, a brick wall is designed to last a lifetime. With construction output in the UK predicted to grow by 3.7% in 2026, the focus for many is on building once and building right. Although input costs for construction firms saw sharp increases in April 2026, the life-cycle cost of brickwork remains lower than timber when you account for the recurring maintenance, staining, and replacement fees associated with fencing. A wall built by residential brickwork specialists Chester will withstand the high-wind conditions and heavy rainfall typical of our region without flinching.
Chester is defined by its unique architectural heritage, from the iconic red sandstone of the city walls to the classic Cheshire orange-red brickwork of the Victorian and Edwardian suburbs. A new garden wall must respect this context. Professional builders understand The Anatomy of a Lasting Wall, ensuring that the bond patterns, mortar colours, and brick types complement existing structures rather than clashing with them. This attention to detail allows you to define different “outdoor rooms” or functional zones within your garden whilst maintaining a cohesive look. There is a profound psychological benefit to a solid, permanent boundary; it provides a sense of enclosure and “home” that a rattling fence panel never could.
Stability isn’t accidental; it’s the result of precise engineering and a deep understanding of how materials interact with the environment. For residential brickwork specialists Chester, the construction process begins long before the first brick is laid. A wall must be designed to manage its own weight, resist lateral wind pressure, and withstand the freeze-thaw cycles typical of a British winter. Without this technical foresight, even the most expensive facing bricks will eventually succumb to structural failure.
Quality masonry relies on a combination of protective measures and correct material selection. These include:
The foundation is the most critical element of any masonry structure. For a standard wall up to 1 metre high, a 450mm-wide strip foundation at a minimum depth of 600mm is generally required to reach stable ground below the frost line. In the North West, where clay-heavy soils are common, professional groundworks and civils North West expertise is vital. This ensures adequate site preparation and drainage, preventing hydrostatic pressure from building up behind the wall and causing it to lean or collapse over time.
Whilst facing bricks provide the aesthetic finish, engineering bricks are often used below the ground level for their superior strength and low porosity. The bonding pattern you choose also dictates the wall’s structural integrity. Stretcher bond is common for single-skin walls, but residential brickwork specialists Chester often recommend English or Flemish bonds for double-skin walls. These traditional bonds provide significantly better lateral strength and wind resistance. Before finalising your design, it’s essential to check the official Planning Permission and Regulations to ensure your wall height complies with local highway and boundary laws. If you’re unsure about the technical requirements for your project, consulting an experienced Chester builder can provide the clarity needed to ensure a safe, legal, and lasting build.
Chester’s visual identity is inextricably linked to its masonry, from the historic city walls to the Victorian terraces of the suburbs. For residential brickwork specialists Chester, the challenge lies in creating new boundaries that look as though they’ve always been there. This requires a nuanced understanding of local materials, particularly the iconic Cheshire red brick and the porous sandstone that defines the city’s character. Achieving a perfect match involves more than just picking a similar colour; it’s about understanding the texture, size, and weathering patterns of the original structures.
Decorative features like dental courses or recessed panels add a layer of sophistication that elevates a standard boundary into a design statement. We often incorporate piers and pillars not just for their structural necessity in long runs, but to create a visual rhythm that breaks up the mass of the wall. When these elements are combined with integrated low-voltage lighting or bespoke iron gates, the result is a seamless finish that enhances the property’s overall architectural narrative. According to the Brick Development Association, choosing the correct Engineering and Materials is vital for ensuring that these aesthetic choices don’t compromise the wall’s durability.
Areas such as Hoole and Curzon Park are defined by their period charm. When working on these properties, we prioritise techniques that respect the building’s age. This often includes using lime mortar rather than modern cement. Lime allows the masonry to breathe and accommodate slight movements without cracking, which is essential for older dwellings. Sourcing reclaimed bricks is another priority for our team. It ensures the new boundary possesses the same aged patina as the main house, avoiding the jarring “patchwork” look that can ruin a property’s kerb appeal. These small details ensure the home’s historical integrity remains intact whilst providing a fresh, stable boundary.
Modern developments in Chester often call for a sleeker, more minimalist approach. Linear bricks, which are longer and thinner than standard units, create a striking horizontal emphasis that suits contemporary architecture. We frequently see these designs combined with cedar slats or powder-coated metal railings to add texture and visual interest. In some high-end landscapes, we even implement cantilevered designs or hidden mortar joints to create a “dry stone” effect with modern performance. These designs prove that residential brickwork specialists Chester can bridge the gap between traditional craftsmanship and the bold requirements of 21st-century property design.
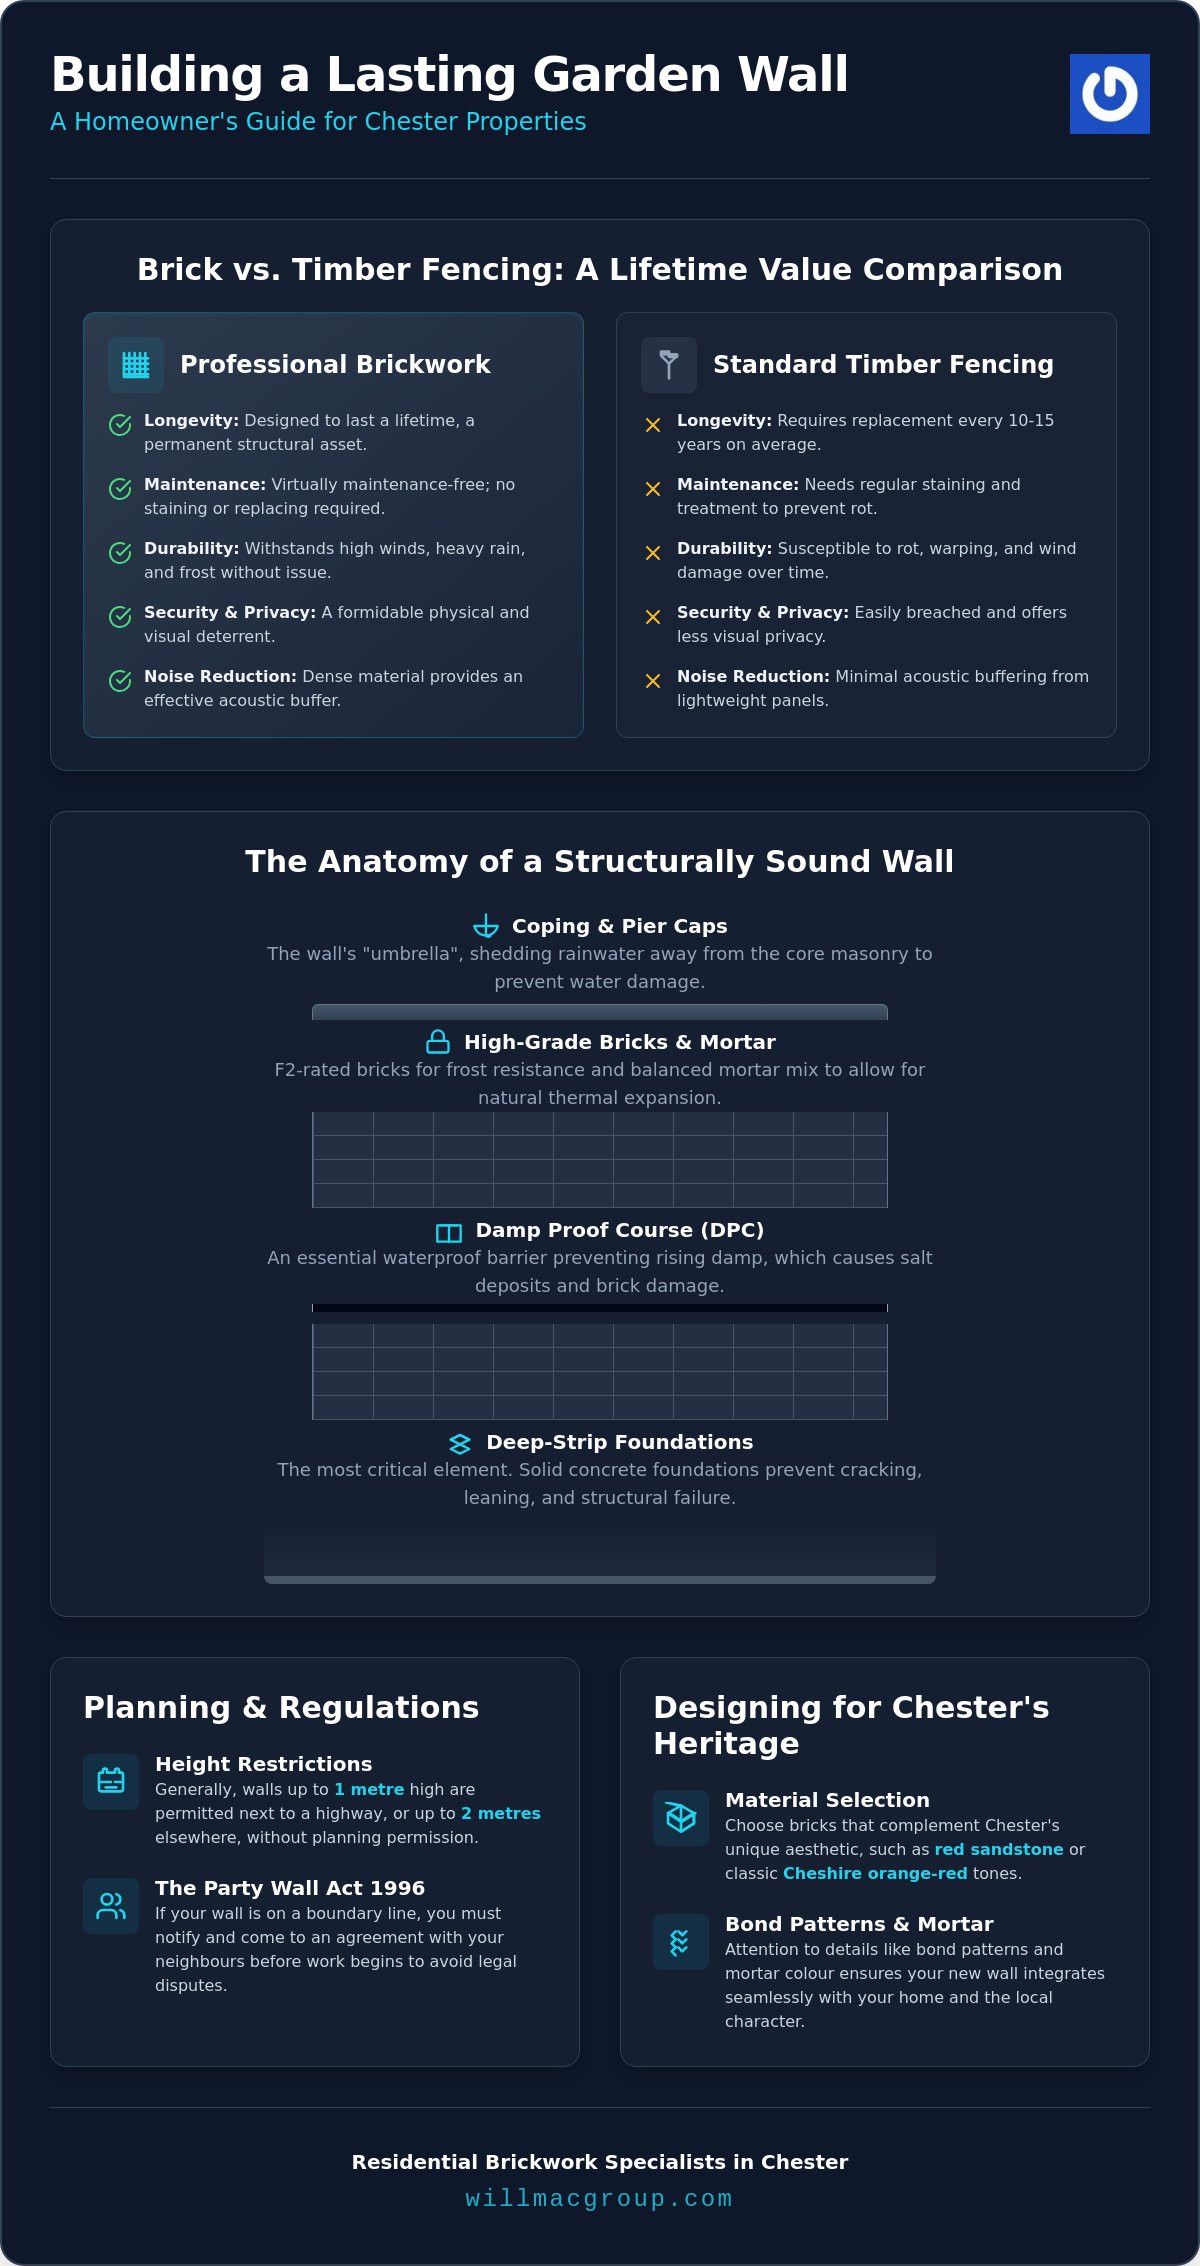
Building a boundary wall involves navigating a specific set of legal requirements that, if ignored, can lead to costly enforcement notices or disputes with neighbours. In England, you generally don’t need planning permission if the wall is under 1 metre high next to a highway (including footpaths) or under 2 metres high elsewhere. These “permitted development” rights are often restricted in Chester’s many Conservation Areas. Residential brickwork specialists Chester understand that working on the boundary of a listed building or within protected zones requires specific consent from Cheshire West and Chester Council before any ground is broken. Failure to secure this can result in a legal requirement to dismantle the structure at your own expense.
The Party Wall Act 1996 is another critical piece of legislation for homeowners. If you intend to build a new wall on the line of junction (the boundary line) or perform structural work near a neighbour’s property, you’re legally required to serve a formal notice. This process ensures that both parties are protected and that the structural integrity of existing buildings isn’t compromised. It’s a step that provides peace of mind and prevents future litigation, ensuring your project proceeds on a solid legal footing.
Taking a methodical approach to your construction project reduces risk and ensures a higher quality finish. We recommend following these essential steps:
A wall is a heavy structure that must withstand significant lateral forces. Wind loading is a primary concern in the North West. High walls act like sails; without professional engineering and correct pier placement, they risk collapse during autumn storms. Residential brickwork specialists Chester calculate the necessary frequency of pillars to provide the required lateral support. This isn’t just about building a wall that stays upright. It’s about ensuring the boundary is safe for children, pets, and the general public. DIY attempts often fail to account for the weight of the bricks or the depth of the foundation, creating a liability rather than an asset. If you are ready to start your project with a team that prioritises safety and compliance, you can contact Willmac Group for a professional consultation.
Choosing the right team is just as important as selecting the correct materials. At Willmac Group, we combine 25 years of industry experience with modern construction techniques to deliver results that stand the test of time. As residential brickwork specialists Chester homeowners can rely on, we take a methodical approach to every project, ensuring that structural integrity and aesthetic precision are never compromised. We aren’t just builders; we’re craftsmen who understand the specific geological and architectural demands of the Cheshire region.
Our background as specialist brickwork contractors in Chester allows us to bring a higher level of technical rigour to domestic landscaping. Whilst some builders might view a garden boundary as a secondary task, we treat it with the same engineering focus as a primary structural element. This ensures your wall remains stable, level, and secure through the decades. We manage the entire lifecycle of the project, from initial groundworks and site preparation to the final placement of coping stones, maintaining a clean and organised site throughout the build.
Our services often go beyond simple boundaries. We frequently integrate garden walls into more extensive residential projects, such as house extensions in Chester. This holistic understanding of construction allows us to ensure that your new masonry perfectly complements the structural and aesthetic requirements of your main dwelling. We’re committed to using high-grade materials sourced from reputable UK suppliers and employing skilled local tradesmen who take genuine pride in their work. Transparent communication is at the heart of our operations; we keep you informed at every stage to ensure your project is completed on time and to the highest standard.
Starting your project with Willmac Group is a straightforward process. We invite you to arrange a site visit where our team can conduct a thorough structural assessment of your property. This allows us to identify any potential drainage issues or soil conditions that might affect your build before we even lay the first course. Following this visit, we provide a detailed, no-obligation quotation that outlines the scope of work and materials required. Our service area covers the entirety of Chester and Cheshire, whilst also extending across North Wales and the wider North West. As residential brickwork specialists Chester residents trust, we’re here to help you build a boundary that is as durable as it is beautiful.
A garden wall is a permanent investment in your home’s stability and kerb appeal. By prioritising deep-strip foundations and selecting materials that respect our city’s unique architectural history, you avoid the common pitfalls of leaning structures and boundary disputes. Success in masonry depends on the marriage of technical precision and local expertise, ensuring that every course of brickwork contributes to a safe, maintenance-free asset for your property.
As residential brickwork specialists Chester homeowners have trusted for over 25 years, Willmac Group brings a background in civil engineering to every domestic project. Our local team has built a reputation for reliability and structural excellence, managing the complexities of planning compliance so you don’t have to. We take pride in delivering results that match the heritage of Cheshire whilst meeting modern safety standards.
If you’re ready to transform your property boundaries into a lasting, high-value feature, our team is ready to assist. You can Request a Professional Brickwork Consultation from Willmac Group to discuss your specific project and receive a detailed structural assessment. We look forward to helping you build a boundary that truly stands the test of time.
You generally don’t need planning permission for a 2-metre wall unless it’s adjacent to a highway or footpath, where the limit is 1 metre. Since Chester contains numerous conservation areas and listed buildings, it’s essential to check with Cheshire West and Chester Council first. Restrictions often apply in these zones to preserve local heritage, and failing to secure consent can lead to a legal requirement to dismantle the structure.
For a standard garden wall up to 1 metre high, a foundation depth of at least 600mm is recommended to reach stable ground below the frost line. The width should typically be three times the thickness of the wall to distribute the weight effectively. In the North West, clay-heavy soils often require deeper excavations to prevent seasonal movement, ensuring the masonry remains level and doesn’t develop structural cracks over time.
Building directly onto an existing concrete path is rarely advisable because paths are typically too thin to support the concentrated weight of masonry. Doing so often leads to the concrete cracking and the wall leaning. Our residential brickwork specialists Chester always recommend excavating the path to install a dedicated strip foundation. This ensures the load is distributed correctly into the subsoil, providing long-term structural stability for your boundary.
A standard 4-metre long garden wall typically takes between five to seven days to complete, allowing time for the foundations to set correctly. This timeline includes the initial excavation, pouring the concrete, and the meticulous laying of the brickwork and copings. Larger projects or those involving decorative bonding patterns will naturally require more time to ensure a high-quality finish that meets our professional standards of craftsmanship.
The best choice for the British climate is an F2-rated frost-resistant brick with low water absorption. These are specifically manufactured to withstand repeated freeze-thaw cycles without the face of the brick flaking or spalling. Whilst clay facing bricks are popular for their aesthetic variety, engineering bricks are often used below the damp proof course for their superior strength and resistance to ground moisture in damp conditions.
A double-skin wall is significantly stronger and more stable than a single-skin wall, even one reinforced with piers. Whilst single-skin walls are more cost-effective for low boundaries, double-skin construction offers superior resistance to wind loading and lateral pressure. For walls exceeding 1.2 metres in height, residential brickwork specialists Chester often advise double-skin masonry to ensure the structure remains safe and durable against the North West’s frequent autumn storms.
Efflorescence is prevented by keeping bricks dry during the build and using a proper damp proof course to stop ground moisture from rising. It’s also vital to use clean, potable water in the mortar mix and ensure the wall has adequate coping stones to shed rainwater away from the masonry core. Whilst these white marks often fade naturally over time, professional construction techniques significantly reduce their initial appearance.
Yes, a DPC is essential for any permanent brick wall to prevent rising damp from saturating the masonry. It’s typically installed at least 150mm above ground level. Without this barrier, moisture travels up through the bricks, leading to salt staining, moss growth, and structural damage caused by frost. A correctly installed DPC is a standard requirement for ensuring the longevity and aesthetic appeal of your property boundary.