
Why do so many homeowners focus on the colour of their kitchen tiles before ensuring their foundations can actually support them? It’s a common trap, yet the longevity of your property depends entirely on what happens beneath the surface and within the structural walls. Building a house is likely the most significant investment you’ll ever make. It’s natural to feel anxious about complex planning permissions, local building regulations, or the fear of structural issues caused by inadequate groundworks.
Partnering with established bespoke home builders Cheshire provides the reassurance that your project is handled with quiet confidence and technical expertise. You deserve a construction process that offers a single point of accountability and a commitment to high-quality craftsmanship. In this article, we’ll explain how to manage the complexities of a new build, from the initial ground preparation to the specialist brickwork that defines a premium home. You’ll discover how to meet the latest energy efficiency standards, including the 31% carbon reduction required by Part L regulations, whilst ensuring your finished home is both durable and aesthetically stunning.
To understand the role of bespoke home builders Cheshire, one must look beyond the surface of a finished property. Bespoke construction is the art of creating a unique residential property that is designed and engineered for a specific plot of land and a particular client brief. Unlike mass-market developments, these projects don’t rely on pre-existing templates. Instead, every element is considered, from the orientation of the building to the specific geological requirements of the site.
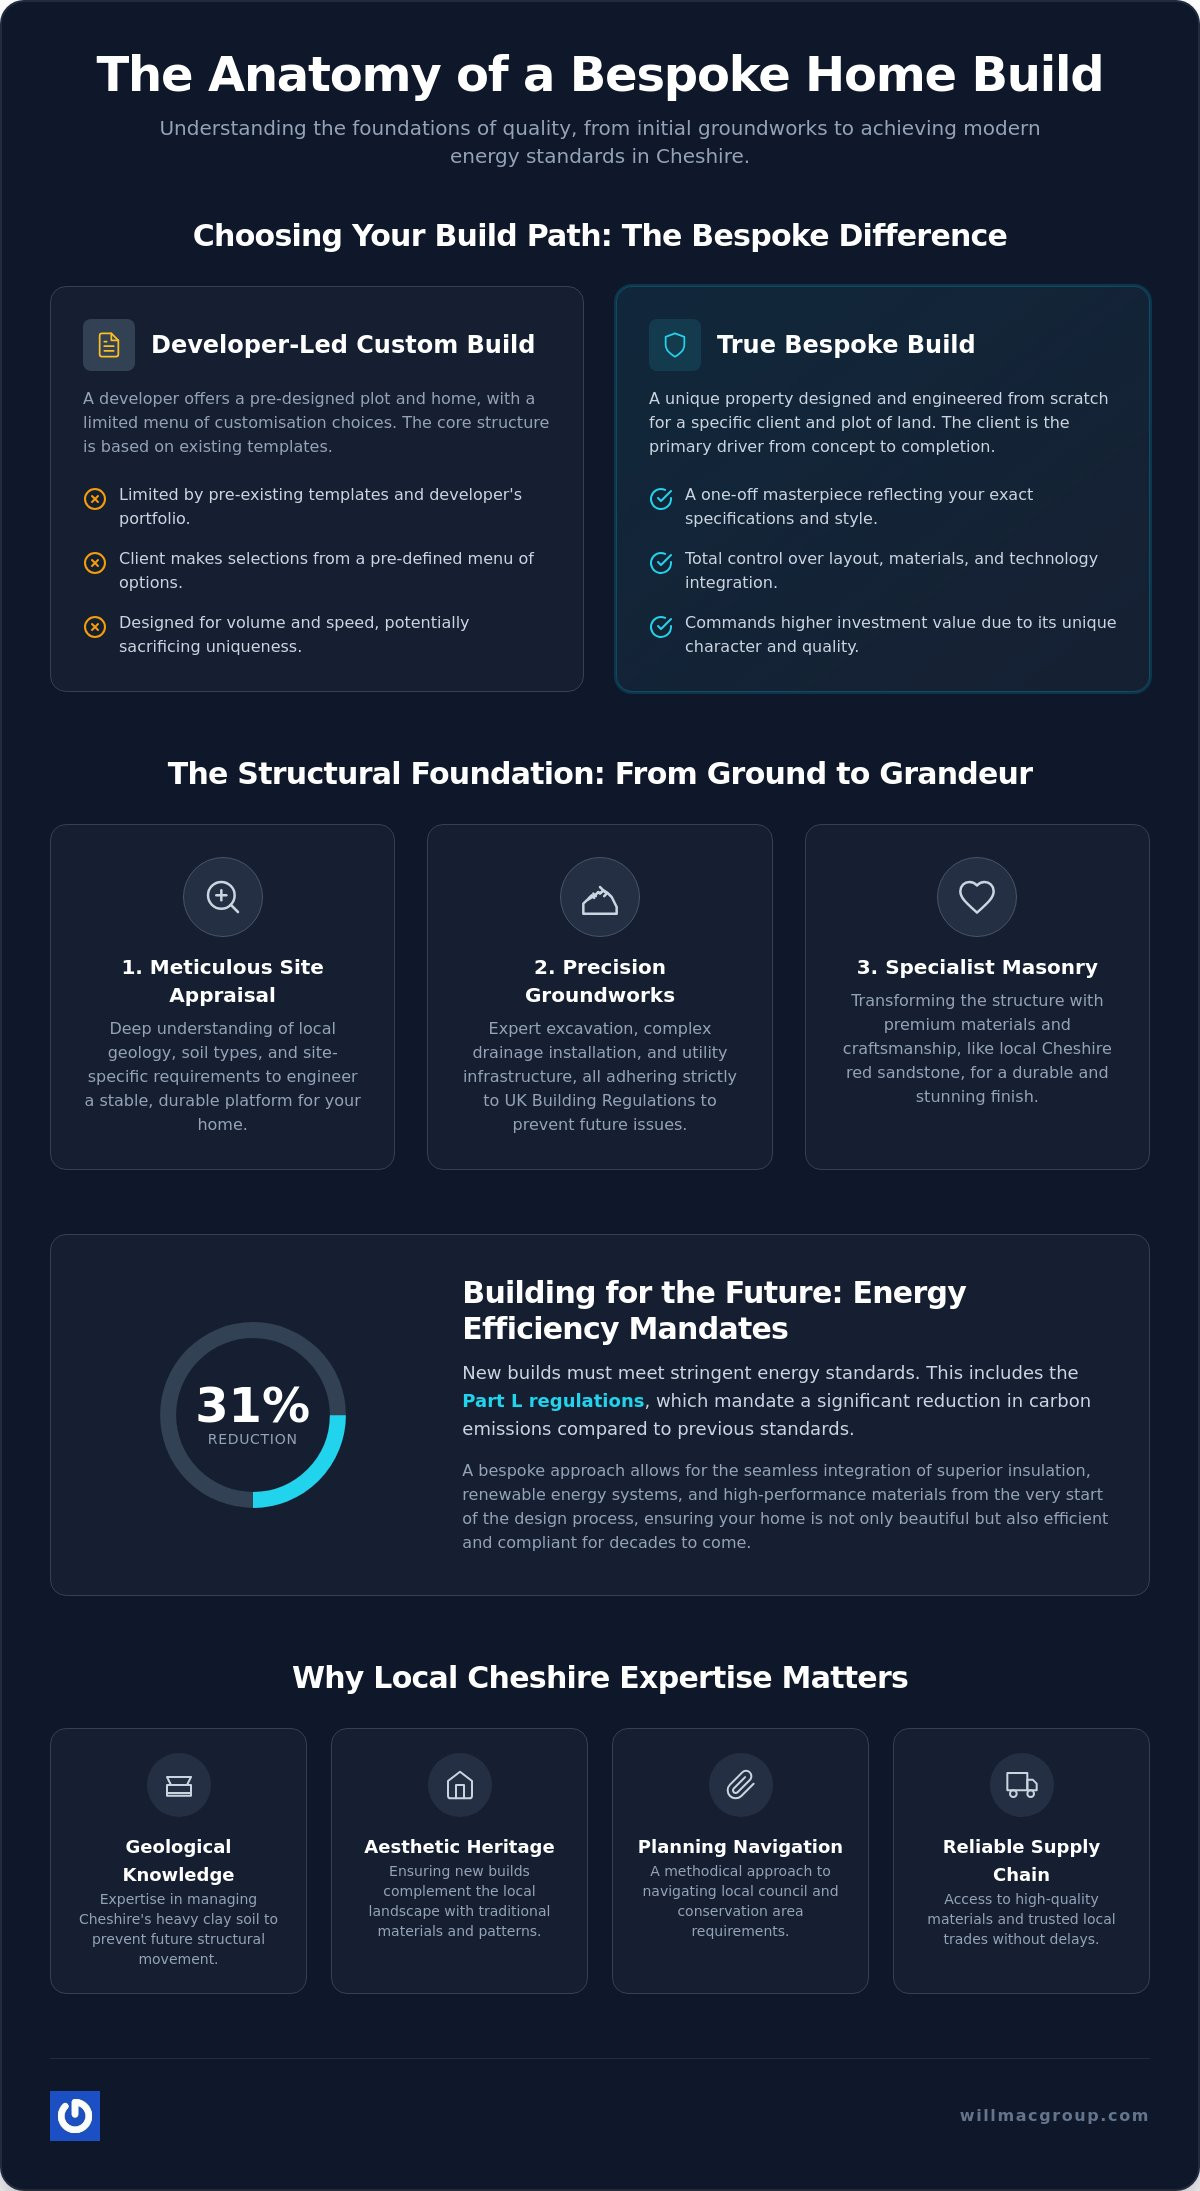
Engaging in the self-build process allows homeowners to take the lead, ensuring the final structure is a precise reflection of their lifestyle. There is a vital distinction between a custom build, which is often led by a developer offering a limited menu of choices, and a true bespoke build. In the latter, the client remains the primary driver of the project from the first shovel in the ground. This ensures that the home is built to your exact specifications rather than being adapted from a standard plan.
Standard new builds are designed for volume and speed. While they provide functional housing, they often lack the architectural depth and material longevity found in high-end construction. Bespoke homes offer total control over the layout and the integration of modern technology. This includes meeting the stringent Part L energy efficiency requirements through superior insulation and renewable energy systems. In affluent areas like Chester or Knutsford, a bespoke property often commands a higher investment value because it isn’t a carbon copy of its neighbours. It uses specialist brickwork and premium materials that age gracefully over decades.
The North West presents specific challenges that require a seasoned builder. Cheshire’s soil conditions, particularly the heavy clay found in many parts of the county, demand precise civils and groundworks to prevent future structural movement. Beyond technical requirements, the aesthetic heritage of the region is distinct. Using local Cheshire red sandstone or traditional brick patterns ensures a new build complements the existing landscape rather than clashing with it. Experienced bespoke home builders Cheshire also understand the nuances of local council planning departments. Navigating conservation area requirements in historic villages requires a transparent, methodical approach that only comes with years of local operation. Working with a local partner also means access to a reliable supply chain, ensuring that high-quality materials are sourced and delivered without the delays often seen in larger, national operations.
Every bespoke home is only as good as the ground it sits on. Whilst the interior design often captures the imagination, the structural integrity of a property is determined long before the first floor is reached. Site preparation is a critical phase that demands technical precision and a deep understanding of local geology. For bespoke home builders Cheshire, this stage is about engineering a stable, durable platform that protects your investment for decades. Without a professionally prepared foundation, even the most beautiful architectural designs are at risk of structural movement or damp issues.
The technical synergy between civils, groundworks, and the rising structural walls is what defines a high-quality build. When these elements are managed by a single, expert team, the transition from the “dirty work” of excavation to the “clean work” of masonry is seamless. This unified approach reduces the risk of errors and ensures that every pipe, cable, and foundation trench aligns perfectly with the final floor plan.
Cheshire is known for its diverse soil types, including heavy clay that expands and contracts with the weather. Managing these conditions requires detailed site surveys and careful excavation techniques. Precision at this stage prevents the structural cracking that often plagues poorly planned projects. Beyond the foundations, this phase includes the installation of complex drainage systems and essential utility infrastructure. All work must strictly adhere to the UK Building Regulations to ensure the property is safe, healthy, and energy-efficient. Choosing a partner with a proven track record in groundworks and civils North West provides the assurance that the hidden parts of your home are built to the same exacting standards as the visible ones.
Once the groundworks are complete, the focus shifts to the masonry that will define the property’s character. Specialist brickwork elevates a building from a standard house to a bespoke masterpiece. This involves moving beyond basic stretcher bonds to incorporate decorative patterns, intricate arches, and custom flint or stone integration. Expert masonry also contributes to the home’s thermal mass, helping to regulate temperature and improve overall energy performance. Specialist brickwork represents the precise intersection of structural engineering and visual artistry. By focusing on these details, bespoke home builders Cheshire create homes that are not only structurally sound but also possess a timeless aesthetic that fits perfectly within the local North West landscape. If you are ready to begin your journey, our team can help you prepare a solid foundation for your vision.
Building a unique home is a significant undertaking. It requires a structured roadmap that moves from the conceptual stage to the final handover with professional precision. As established bespoke home builders Cheshire, we provide a methodical framework that ensures every phase of the project is handled with transparency and care. Understanding this lifecycle helps you manage your expectations and stay informed throughout the construction journey.
The process is typically divided into five distinct stages, each building upon the success of the last:
Navigating local council requirements can be a complex task for those unfamiliar with the region. Whether you’re dealing with Cheshire West and Chester Council or neighbouring authorities, certain hurdles frequently arise. These often include greenbelt restrictions, height limits, and requirements for specific material matching to maintain local character. A reputable construction company Chester helps bridge the gap between your architectural vision and the strict building regulations required for approval. Their local knowledge ensures that material choices, such as specific brick types or stone finishes, align with council expectations from the outset.
For those seeking bespoke home builders Cheshire, it’s vital to have a realistic understanding of project duration. A typical bespoke new build in the North West can take anywhere from 12 to 18 months to complete. This timeline is influenced by the complexity of the design, the impact of seasonal weather, and the lead times for specialist materials. We don’t believe in rushed schedules that compromise quality. Instead, we maintain rigorous communication protocols, including regular site meetings, to ensure you’re always aware of progress. This disciplined approach builds a sense of order and predictability, which is essential for a stress-free building experience.
Deciding to build your own home is a milestone that requires careful strategic planning. One of the first choices you’ll face is whether to opt for a turnkey solution or a contract build approach. A turnkey service provides a complete package from start to finish, which is ideal if you prefer a single point of contact. Conversely, a contract build offers more granular control over specific elements of the project, though it demands more active management from the homeowner. Regardless of the route you choose, bespoke home builders Cheshire must provide the assurance of a structural warranty, such as those from the NHBC, to protect your investment against future defects.
Budget management is another area where many projects falter. It’s easy to fall into the trap of spiralling costs by making late-stage design changes. We recommend a transparent, fixed-price agreement for the core structural phases. This ensures that the essential groundworks and masonry are completed within a predictable financial framework, allowing you to allocate your remaining budget to high-end interior finishes without compromise.
Modern homes must be designed with the future in mind. Current regulations, specifically the updated Part L of the Building Regulations, mandate that new dwellings produce at least 31% less carbon emissions than previous 2013 standards. Achieving this requires a fabric-first approach. Whilst timber frames are popular for speed, high-quality brickwork offers superior thermal mass, helping to regulate indoor temperatures naturally. Integrating air-source heat pumps and solar arrays during the initial construction phase is far more cost-effective than retrofitting them later. You should also plan your smart home infrastructure during the “first fix” stage to ensure all cabling is hidden within the structural walls.
The success of your project depends on the competence of your contractor. It’s wise to select a partner with a proven portfolio of new build homes in Chester and the surrounding villages. This local experience is invaluable when sourcing premium materials or managing site logistics in restricted areas. Always check for comprehensive insurance and specialist masonry certifications. A builder who offers an integrated service, managing everything from the initial civils to the final brickwork, provides a level of accountability that fragmented teams cannot match. If you’re ready to move from the planning phase to active construction, you can consult with our building team to discuss your specific site requirements.
With over 25 years of industry experience, Willmac Group brings a level of quiet confidence to every project we undertake. We understand that building a custom property is a journey of trust. As established bespoke home builders Cheshire, our reputation is built on professional reliability and a methodical approach to construction. We don’t rely on aggressive sales tactics; instead, we let the stability and high standards of our finished homes speak for themselves. Our unique strength lies in our ability to manage the entire lifecycle of a build. By overseeing everything from the initial civils and groundworks to the final elite brickwork finishes, we provide a single point of accountability that ensures consistency throughout the project.
Our roots are firmly planted in the local community. We are a North West based builder committed to enhancing the landscape of Cheshire and North Wales through architectural excellence. This local focus means we’re invested in the long-term success of the region, valuing the relationships we build with our clients as much as the structures we create. We take pride in being a dependable partner that handles complex tasks with precision and transparency.
Our heritage as specialist brickwork contractors informs every residential project we manage. We operate under a philosophy of “Structural Excellence,” which means we never cut corners on the elements you can’t see. Whilst a beautiful facade is important, the longevity of a home depends on the quality of its foundations and the precision of its structural walls. Our past projects across the region serve as a testament to this commitment, delivering high-quality finishes that stand the test of time against the British elements. This focus on craftsmanship ensures that your home is not only aesthetically stunning but also structurally superior.
If you’re looking for bespoke home builders Cheshire who can turn your blueprints into reality, we invite you to start a transparent, no-obligation dialogue with our team. We regularly work alongside a client’s chosen architects to ensure that technical designs are executed with absolute precision on-site. Our role is to act as your dependable guide, translating complex plans into a tangible, durable home that reflects your personal style. We take the time to explain every stage of the scope, ensuring you feel fully informed and in control of your project. Contact Willmac Group today to discuss your vision for a bespoke home build and discover the peace of mind that comes with professional construction management.
Building a bespoke home is a significant undertaking that requires more than just an eye for design. It demands a commitment to structural excellence, beginning with professional groundworks and concluding with specialist masonry that stands the test of time. You’ve seen how navigating planning permissions and meeting the latest carbon reduction standards are vital steps in creating a property that is both compliant and future-proof.
Willmac Group brings a sense of quiet confidence to this journey. Our directors offer over 25 years of industry experience, providing specialist knowledge in both high-end brickwork and complex civils. With a proven track record across Cheshire, the North West, and North Wales, we ensure your project is delivered with transparency and professional reliability. Partnering with established bespoke home builders Cheshire means your vision is built on a foundation of technical skill and local expertise.
If you’re ready to take the first step toward your new home, contact Willmac Group today to discuss your bespoke Cheshire build. We look forward to helping you create a property that perfectly reflects your personal style and our high structural standards.
Costs for a unique property are influenced by the site’s complexity, material specification, and the overall scale of the build. As bespoke home builders Cheshire, we provide detailed breakdowns based on your specific requirements rather than using generic price brackets. This avoids the uncertainty of general estimates and ensures your budget is allocated effectively toward high-quality groundworks and structural masonry that will last for decades.
You don’t need a completed design to start a conversation with us, but we typically begin the construction phase once an architect has drafted the plans. We work alongside your chosen design professional to ensure the structural elements are technically sound and buildable from the outset. This collaborative partnership ensures that the architectural vision is matched by our practical construction expertise on the ground.
Local authorities in Cheshire generally aim to reach a decision on planning applications within 8 to 13 weeks of submission. For more complex bespoke projects, particularly those in sensitive areas or conservation zones, the process can take longer due to consultations. We recommend early engagement with the council through pre-application enquiries to identify potential hurdles before the formal submission is made.
Building on greenbelt land is restricted but achievable under certain conditions, such as the replacement of an existing dwelling of a similar size. You must demonstrate that the project meets specific local planning criteria to avoid rejection by the authority. Professional site appraisals are vital to determine the feasibility of your plot before you commit to the design phase or purchase a site for development.
A custom build typically involves a developer providing a selection of pre-set options on a specific site, whereas a bespoke build is entirely client-led. As bespoke home builders Cheshire, we create one-off properties that aren’t limited by existing templates or developer catalogues. This gives you total control over the layout, materials, and structural details of your new home from the ground up.
Yes, Willmac Group operates as a versatile builder handling both residential and commercial new builds across the North West. Our extensive background in complex civils and specialist brickwork ensures that we meet the rigorous structural demands of any project type. We bring the same level of professional reliability to a single bespoke home as we do to larger commercial developments, ensuring consistent quality throughout.
New bespoke homes are typically protected by a 10-year structural warranty from recognised providers like the NHBC or LABC. This insurance covers major structural defects and provides essential peace of mind for the homeowner after completion. It also ensures that the property has been inspected at key stages of construction to verify compliance with national building standards and safety regulations.
We focus on a fabric-first approach to meet the latest Part L building regulations, which require a 31% reduction in carbon emissions for new dwellings. This involves using high-performance insulation, airtight construction techniques, and specialist masonry to improve the home’s thermal mass. We also integrate renewable technologies, such as air-source heat pumps and solar panels, to ensure long-term energy sustainability and lower running costs.