
The most striking brickwork on a Cheshire extension is often defined by what you’ll never see once the project is finished. Whilst it’s easy to focus on the aesthetic finish of a heritage-matched facade, the structural integrity and groundworks beneath the surface play a far greater role in your final budget. You’re likely concerned about the fluctuating brickwork cost for extension Cheshire projects, especially with material prices stabilising at higher levels in 2026. It’s a common worry, particularly when trying to balance the need for high-quality craftsmanship with the reality of post-inflation building rates.
This guide provides the transparency you need to plan your project with confidence. We’ll examine the specific factors that dictate the cost of professional brickwork in the region, from the impact of foundations and muck-away to the complexities of sourcing premium facing bricks for older properties. You’ll gain a clear understanding of why groundworks are inseparable from the brickwork bill and how local expertise ensures your extension adds lasting value to your home. By looking past the surface level, you can ensure your investment is built on a foundation of quality and technical precision.
Structural brickwork costs are a synthesis of material grade, labour specialisation, and site-specific groundworks. It’s a mistake to view these elements in isolation. A comprehensive quote for your project must account for the full lifecycle of the build. In 2026, pricing reflects a period of post-inflation stability amongst material suppliers. Whilst the extreme price shocks of previous years have subsided, material costs have stabilised at a higher baseline. Labour demand remains consistently high across the North West, which influences the availability of specialist contractors.
Developing a foundational understanding of brickwork helps homeowners distinguish between a simple “per-thousand” brick estimate and a professional structural quote. A per-thousand estimate often ignores the complexities of the build. It might overlook the necessity of engineering bricks for damp proofing or the specific labour hours required for intricate bonding patterns. The architectural style of your home, whether it’s a Victorian terrace in Chester or a modern detached property in Wilmslow, dictates the material budget from the outset.
Cheshire’s architectural landscape is diverse. Projects in Chester city centre often require reclaimed bricks to maintain the character of Victorian or Georgian terraces. These materials carry a premium but are essential for preserving property value. For modern extensions, the choice between standard facing bricks and premium options depends on the desired aesthetic. We also consider engineering bricks for structural performance in areas prone to moisture. Even the choice of mortar colour and pointing style, such as weather struck, affects the total budget. These details ensure the extension looks like an original part of the home rather than a later addition.
Labour rates for specialist brickwork contractors in the North West often sit below London averages but reflect the high level of skill required for extension work. We prioritise a sense of quiet confidence in our craftsmanship. High precision during the initial build saves significant money on following trades; if the walls are perfectly plumb, plastering becomes a much simpler task. Your initial quote should also factor in site clearance and “muck-away” services. These mobilisation costs are vital for a clean, efficient site. Understanding the brickwork cost for extension Cheshire projects means looking at these logistical factors alongside the bricks themselves.
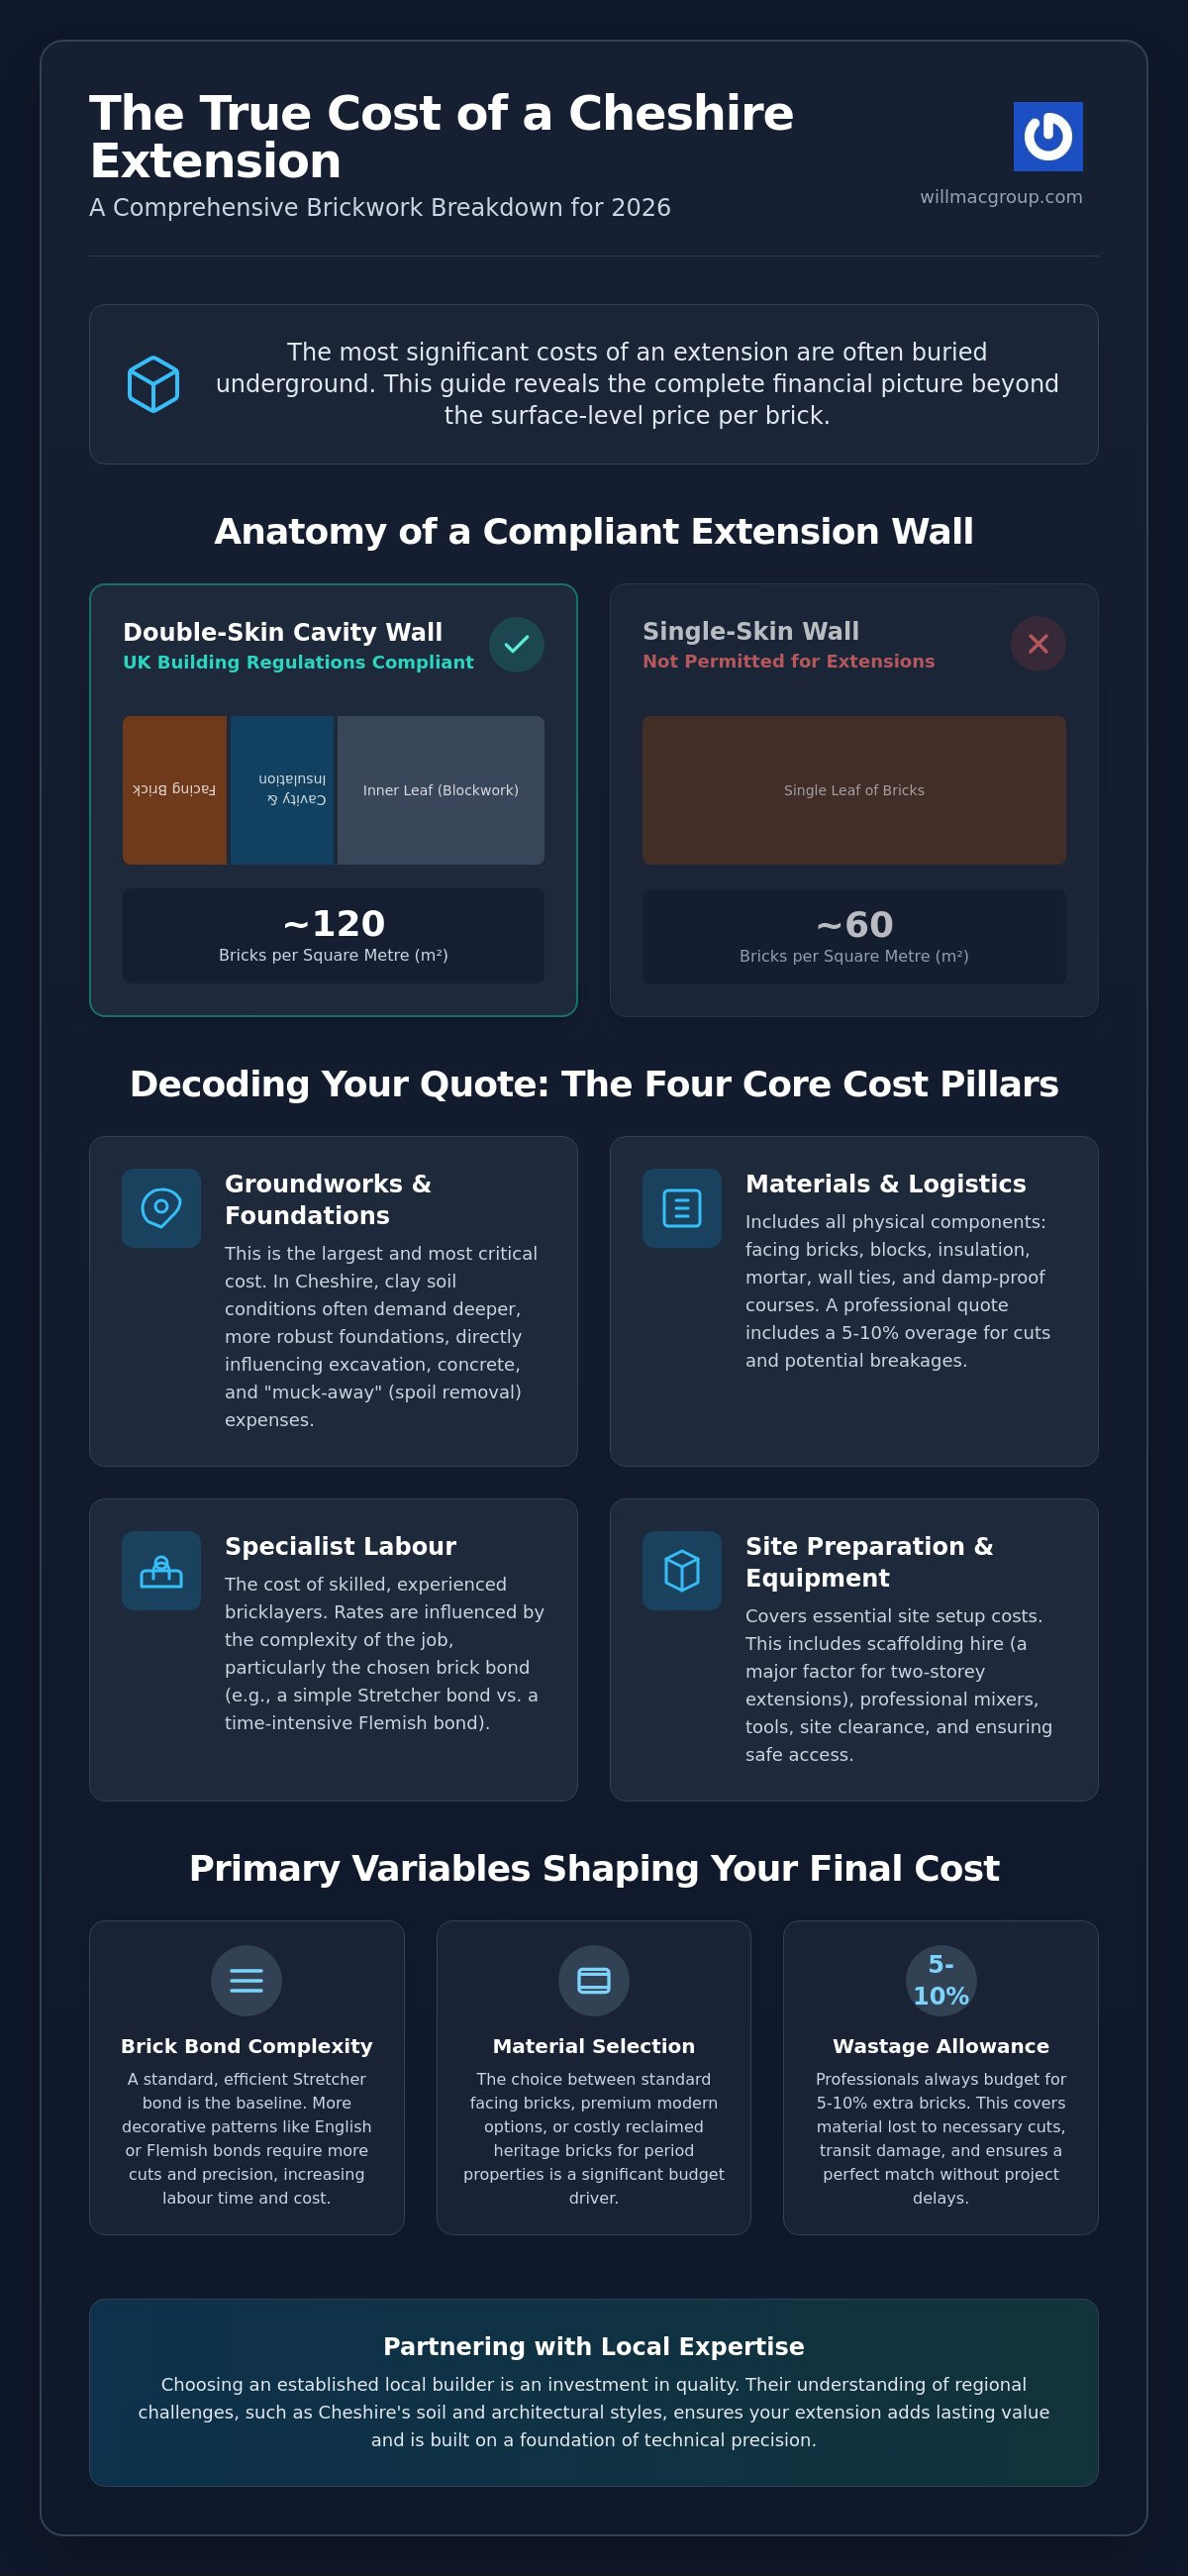
Calculating the brickwork cost for extension Cheshire projects requires a granular look at the components that make up a single square metre of masonry. For a standard single-skin wall, the industry baseline is 60 bricks per m². However, modern residential extensions almost exclusively require double-skin cavity walls, doubling that count to 120 bricks per m² before accounting for insulation. The choice of brick bond also shifts the labour requirement significantly. Whilst a standard Stretcher bond is efficient and common, more traditional patterns like English or Flemish bonds require higher precision and more frequent cutting, which naturally extends the build time.
Beyond the bricks themselves, several essential materials often remain hidden from initial estimates. Stainless steel wall ties are critical for structural stability in cavity walls, whilst a high-quality damp proof course (DPC) is non-negotiable for protecting the interior from ground moisture. For window and door openings, pre-stressed concrete or steel lintels must be factored in. Equipment hire is another variable; scaffolding for a two-storey extension represents a significant portion of the budget compared to a single-storey ground-floor project. Professional-grade mixers and masonry tools also contribute to the daily operational cost of a specialist team.
Professional masons typically order an additional 5-10% of materials to account for transit breakage and cutting waste. This ensures the project doesn’t stall due to a shortage of matching bricks, which can be difficult to source mid-build. Mortar choice also influences the budget. Whilst standard cement-lime mixes are cost-effective, high-performance ready-mixes offer better consistency and speed. In the current market, lead times are a vital consideration. Securing your materials early can lock in 2026 pricing and prevent delays. Reviewing Permitted development rights can help you understand the structural constraints that might affect your material choices and overall volumes.
A professional bricklaying team generally works to a “500-brick benchmark” per day for standard walling. This rate fluctuates based on the complexity of the extension design. Features like decorative bands, pillars, or arches require a slower, more methodical approach. If you are looking for specialist brickwork contractors in Chester, it’s important to choose a team that prioritises structural integrity over sheer speed. Precision at this stage ensures that following trades, such as plasterers and joiners, can work efficiently without correcting wonky walls. For those planning a high-specification build, consulting an established local builder early in the design phase can help identify potential cost-saving measures without compromising on the quality of the finish.
There is a significant technical distinction between a decorative garden wall and the structural masonry required for a habitable room. Single-skin brickwork, whilst aesthetically pleasing for landscaping or zoning garden borders, lacks the thermal and moisture-resistant properties necessary for a home. For any residential project, double-skin cavity walls are a mandatory requirement under UK Building Regulations. This construction method involves an outer leaf of facing bricks and an inner leaf, typically composed of high-density concrete blocks, separated by an insulated cavity. This structure is designed to provide a robust thermal envelope and a definitive barrier against the elements.
A common misconception is that a double-skin wall will simply be twice the price of a single-skin one. In reality, the cost analysis is more complex. Whilst you are doubling the volume of masonry units, you must also factor in the integration of high-performance insulation, stainless steel wall ties, and vapour barriers. According to the latest material price indices, the cost of these supplementary components has stabilised, yet they remain a vital part of the structural budget. The total brickwork cost for extension Cheshire projects must account for the labour involved in meticulously installing these layers to ensure a weather-tight finish.
Modern Building Regulations focus heavily on thermal performance, measured by U-values. These standards dictate the required width of your cavity and the type of insulation used. To manage moisture effectively, we install weep holes and cavity trays above all openings. These technical details prevent water from bridging the cavity and reaching the inner leaf. For a deeper look at these requirements, see The Complete Guide to House Extensions in Chester, which details the planning and design phases of high-specification builds.
Structural brickwork is the preferred choice for North West weather resilience because of its exceptional longevity. When executed with precision, professional masonry prevents damp ingress and resists structural movement over many decades. Choosing high-quality bricks from the outset is a sound financial decision; it reduces the likelihood of premature mortar erosion and the need for future repointing. A well-built extension doesn’t just provide immediate space; it offers a permanent, low-maintenance addition to your property that withstands the damp, windy conditions common across the Cheshire plains.
The aesthetic appeal of new masonry is only as permanent as the groundworks supporting it. In this region, soil conditions are a primary variable in the total brickwork cost for extension Cheshire projects. Much of the county sits on heavy Cheshire clay, which is notoriously susceptible to seasonal volume changes. This soil expands when wet and shrinks during dry spells. Such movement can lead to structural cracking if the foundations aren’t sufficiently deep to reach stable ground.
Beyond the clay, we must consider the proximity of existing trees. Root systems can draw moisture from the soil, causing further instability that requires footings to be dug far deeper than the standard 1 metre. Site access is another logistical factor that influences the budget. In historic Chester, narrow driveways or terraced rows often preclude the use of large excavators. This necessitates smaller, less efficient machinery or increased manual labour for muck-away and material mobilisation, which naturally impacts the labour quote.
Footing requirements differ vastly between simple garden structures and habitable extensions. A two-storey build puts immense pressure on the ground, requiring engineered trench depths that far exceed those of a single-skin wall. The method of concrete delivery also impacts the final bill. Whilst a standard ready-mix truck is efficient, sites with restricted access may require a boom pump to transport concrete to the rear of the property. For a comprehensive overview of these early stages, refer to our guide on Groundworks and Civils North West.
Effective site preparation involves identifying and protecting existing infrastructure before excavation begins. We carefully map out sewers, water mains, and gas lines to prevent costly accidental damage. Proper drainage is also essential for the longevity of the brickwork. We install dedicated drainage layers behind retaining walls to manage hydrostatic pressure, ensuring the masonry remains stable over decades. Compliance with civil engineering standards at this stage is what separates a professional build from a temporary solution. If you need a site-specific evaluation, you can contact our specialist builders to ensure your project starts on solid ground.
Willmac Group approaches every project with a commitment to structural excellence. We understand that an extension is a significant financial and emotional investment. Our team rejects “quick fixes” in favour of methodical, high-standard construction that stands the test of time. With over 25 years of industry experience, we’ve developed a reputation for reliability across the North West. We manage the entire process, starting with the complex civils and groundworks and continuing through to the final course of bricks. This comprehensive oversight ensures that the technical requirements discussed in earlier sections are met with precision.
Our role as a local builder is to act as a dependable guide. We don’t just provide labour; we provide the technical insight necessary to navigate Cheshire’s specific building challenges. Whether it’s matching heritage brickwork or managing foundations in heavy clay, our experience allows us to anticipate issues before they arise. This proactive approach is what ensures the brickwork cost for extension Cheshire projects remains predictable and transparent from the initial survey to completion.
Our masons adhere strictly to British Standards for masonry. This ensures that every wall provides the necessary structural integrity and weather resistance required by modern building codes. We focus on clean finishes; a well-pointed wall is not just about aesthetics but about long-term durability. Our portfolio includes a diverse range of projects, from high-end residential extensions in rural Cheshire to specialist commercial brickwork in urban centres. By maintaining these high standards, we ensure that the brickwork cost for extension Cheshire projects translates into genuine property value and structural longevity.
Preparing for a contractor visit is the first step toward a successful build. It’s helpful to have your architectural plans and basic measurements ready. Consider site access for machinery, as narrow Chester driveways or restricted site boundaries can influence the logistics of the early groundworks phase. In 2026, transparent communication remains our priority. We provide realistic timelines and detailed, transparent quotes so you can budget with total clarity.
There are no hidden fees or unexpected “muck-away” costs when you work with a specialist local builder. If you’re ready to move forward, contact Willmac Group for a professional site survey. We’ll provide an expert assessment of your construction needs and a clear breakdown of the costs involved. Our goal is to ensure your new extension is a seamless, high-quality addition to your home that provides value for decades to come.
Building a successful extension requires more than just selecting the right materials; it demands a deep understanding of the structural requirements and regional soil conditions that define a project’s longevity. By prioritising technical precision in both groundworks and masonry, you ensure that your investment is protected against the specific challenges of the North West landscape. We’ve explored how factors like Cheshire clay and modern building regulations influence the final budget, proving that quality craftsmanship is always the most cost-effective choice in the long term.
Calculating a realistic brickwork cost for extension Cheshire projects doesn’t have to be a source of uncertainty. With over 25 years of industry experience, Willmac Group provides the professional reliability and specialised knowledge required for both high-end structural brickwork and essential civils. We serve Chester, Cheshire, and the wider North West, ensuring every course of bricks is laid with precision and every foundation is built for stability.
Ready to take the next step? Contact Willmac Group for a professional brickwork quote in Chester and the North West. We look forward to helping you transform your property with a build that’s as durable as it is beautiful.
Most residential extensions require either full planning permission or must adhere to Permitted Development rights. Whilst smaller structures like porches under 30 square metres are often exempt, any significant brickwork extension should be verified with Cheshire West and Chester or Cheshire East Council. Professional builders typically recommend obtaining a Lawful Development Certificate to ensure all structural work is fully compliant before construction begins.
Current day rates for a professional bricklayer in 2026 typically range from £180 to £300. If the contractor provides a labourer, this rate increases to between £250 and £400 per day. It is worth noting that rates in the North West of England often sit at the more competitive end of this scale compared to the South East, providing better value for local homeowners.
Concrete blocks or common bricks are the most cost-effective options for simple boundary walls where aesthetics are secondary. For a habitable extension, standard facing bricks are the baseline, currently costing between £650 and £850 per 1,000 units. Whilst common bricks are cheaper, they lack the weather resistance and finished appearance required for the external leaf of a residential extension.
Foundations for a two-storey extension usually require a minimum depth of 1 metre, but Cheshire’s specific soil conditions often dictate more. The heavy clay found across the region can necessitate depths of 1.5 metres or more to reach stable, non-shrinkable ground. If trees are nearby, these depths may increase further to protect the structural masonry from root-related soil movement.
A structural extension wall cannot be built on a standard concrete patio or garden slab. These surfaces aren’t designed to support the concentrated weight of double-skin masonry and will likely crack or subside. A professional build requires a dedicated trench foundation that transfers the load of the brickwork directly to the stable subsoil below.
A professional bricklaying team generally laying 500 bricks per day can complete the external walls of a standard single-storey extension in approximately 3 to 5 days. This timeframe excludes the initial groundworks phase and the time required for mortar to cure before the roof is fitted. Complex designs with decorative features or multiple openings will naturally extend this schedule.
Facing bricks are manufactured for their aesthetic appeal and durability, costing anywhere from £650 to over £1,200 per 1,000 for premium ranges. Common bricks are purely functional and used for internal structures or areas that will be rendered. Because they aren’t designed for weather exposure or visual consistency, common bricks are significantly cheaper but unsuitable for the outer leaf of an extension.
Hiring a specialist ensures that the structural integrity of your home is maintained through precise masonry and correct damp proofing. A specialist understands how to manage the brickwork cost for extension Cheshire projects by integrating groundworks and bricklaying into a seamless process. This local expertise is vital for matching heritage bricks in historic areas and ensuring the build meets all current UK Building Regulations.