
Choosing the right builder matters as much as choosing the design. For custom build homes in North Wales, start by shortlisting at least three builders who can handle the full scope of work; Houzz advises comparing builders on that basis. Consider how each proposal fits your plot, priorities and plans, rather than focusing on one detail in isolation.
Building on land you own lets you shape a home around the site and the way you want to live. It also means making practical decisions about the design, size, plans and construction before work begins. Comparing builders carefully helps you understand what each approach involves and which questions to resolve as you plan.
This guide explains how to find and compare builders, explore available home designs and sizes, commission plans and build on a plot you own. It also sets out how to think through the project in a sensible order, from assessing the land to understanding the work required. You’ll have a clearer basis for deciding on your next steps.
Across Gwynedd, Conwy, Anglesey and Denbighshire, assess each plot’s access, surroundings and planning context. Conwy has 25 distinct conservation areas, so identify whether a plot lies within one before settling the design.
Bring your requirements together in a clear design brief before commissioning plans. Include the rooms you need, how your household will use them, and priorities such as storage, natural light and outdoor access. Give the designer accurate plot information, including boundaries and access. The builder can then use the plans to understand the intended layout, materials and construction scope. Avoid changing key requirements late, as revisions can affect drawings and project coordination.
Review the site’s context before finalising the design, including its surroundings, access and any conservation designation. In Conwy, the 25 distinct conservation areas make it particularly important to identify whether a plot sits within one. For land in Gwynedd, Anglesey or Denbighshire, assess the individual site rather than assuming nearby plots share the same constraints. Avoid committing to a fixed design before considering how its scale, appearance and position relate to the location.
For practical input on the build stage, explore construction expertise alongside your completed plans.
Budget for land, planning, utility connections and site preparation by assessing the plot and work involved. Property purchases average 3-4 months from offer to completion; then surveys, planning, connections, preparation and construction shape the build schedule.
Assess the land and site requirements before setting your project budget. Land value depends on the plot’s location and characteristics, while preparation costs depend on access, ground conditions and clearance needs. Utility connection work depends on available services and their distance from the proposed home. Planning expenses relate to the design and application work involved. Record each item separately, so a low purchase price doesn’t obscure substantial work required before construction.
Set out the sequence from plot assessment to completion: review the land, agree the purchase, develop the plans, address planning, arrange connections, prepare the site and build. A property purchase averages 3-4 months from offer to completion. The construction schedule depends on the plans, site conditions and work required, so align each stage before setting an overall programme. Avoid treating purchase completion as the start of building.
Compare proposals against the same plans and scope, not just their headline totals. For custom build homes in North Wales, cost per square metre depends on design, materials, site conditions and what each quote includes.
Send each builder the same drawings, site details and description of the work. Houzz advises shortlisting at least three builders in Wales who can handle the full scope. Request itemised proposals showing included work, assumptions and outstanding decisions. Avoid comparing quotes prepared from different plans, since variations can make the totals misleading. A consistent brief helps each contractor price the same project.
Use cost per square metre as a comparison tool, not a fixed price for your home. For custom build homes in North Wales, the figure depends on floor area, specification, materials, ground conditions and the work included. Check whether site preparation, utility connections and external works appear in each calculation. A lower rate may reflect exclusions, so compare the same areas and tasks before drawing conclusions.
Discuss your new-build plans once you have a defined scope and drawings.
Willmac Group can support your project with new builds, construction and brickwork. Turn to the team when your plans are ready to move from design and quote comparisons into building work, or when an extension forms part of your wider home project.
For a new home, clear plans and an agreed scope give the construction stage a practical starting point. Brickwork is one part of that work, while an extension may suit homeowners looking to adapt an existing property. The right route depends on your site and project requirements.
Contact Willmac Group to discuss your building project.
For custom build homes in North Wales, turn your priorities into a clear project brief. Set out what matters most in the finished home, what your plot can support and which parts of the project need resolving first. This gives you a practical foundation for progressing from an idea to a build.
Willmac Group works on extensions, new builds and construction projects. If your plans are ready to move forward, a conversation can help you consider the building work involved and how it fits your project. Take the next step at a pace that suits your preparations, with your plans and priorities to hand.
Contact Willmac Group to discuss your plans and explore a clear way forward for your home project.
Start by defining what your project needs, then look for builders working on comparable homes in North Wales. Review examples of their completed work and consider whether they can coordinate the stages you need, from groundworks to construction. Willmac Group works with self-builders and bespoke home owners, providing a comprehensive, integrated, one-roof service from Chester. A clear project brief helps make an initial discussion more useful.
Yes, Willmac Group undertakes construction for bespoke homes, and your architect’s drawings can inform the build scope. Provide the current plans and outline any requirements that affect the work, such as materials or site access. Its comprehensive, integrated, one-roof service covers construction, brickwork and civils and groundworks. Pricing is transparent, with no hidden costs. Any changes or additional expenses are discussed and agreed in writing before moving forward.
Timber frame is a structural construction method, and the specific system needs to be defined in the project scope. Drawings should show how the frame relates to the foundations, external walls and roof, so the full build can be planned around it. Willmac Group undertakes new-build construction, but its core service information does not identify a particular structural frame system.
Choose a builder whose experience and project approach fit your home, plot and plans. For a self-build in North Wales, consider how the work will be coordinated across site preparation, construction and structural finishes. Look for clear communication about responsibilities and project changes. Willmac Group provides construction services for residential projects, including bespoke homes, with its work tailored to project requirements.
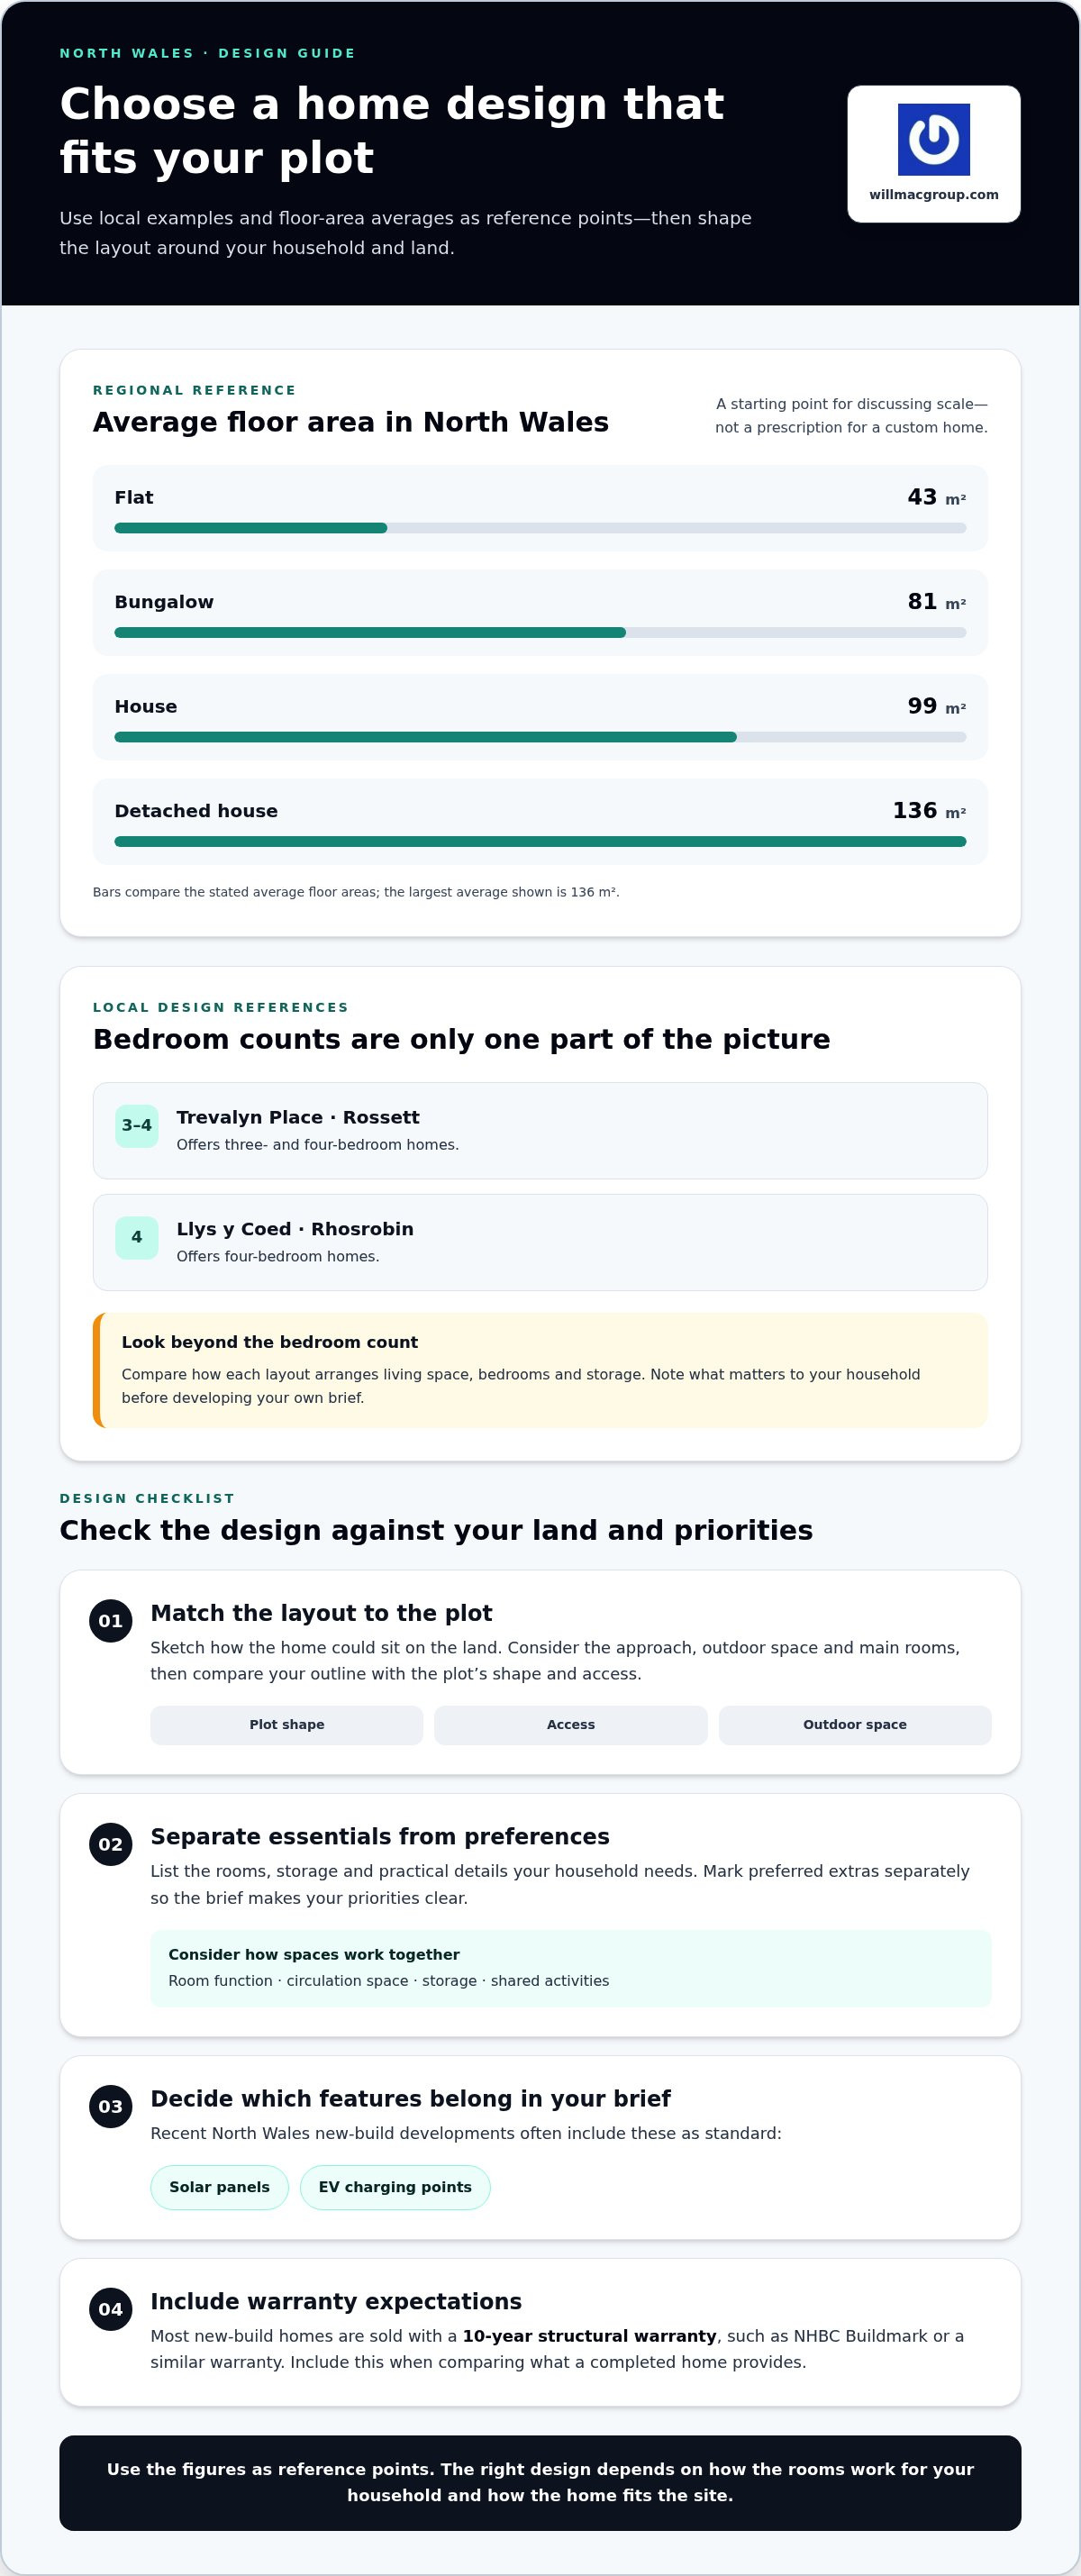
Your design can reflect the plot, household needs and priorities in your brief. Choices include how rooms connect, where daylight enters, how storage is arranged and how the home relates to outdoor space. For example, you might prioritise an open-plan kitchen and living area or separate quiet rooms for working. A designer can develop those requirements into plans for the site.