
There is no single build cost for a four-bedroom house in North Wales. The total depends on floor area, specification and the work required to prepare the site. When estimating the cost to build a four-bedroom house in North Wales, also allow for expenses beyond construction, including professional fees and contingency.
It’s understandable to want a clear figure before deciding whether to build or buy a new-build home. A headline estimate is a useful starting point, but it won’t show how room sizes, finishes, access, drainage and utility connections affect your specific project.
This guide explains how UK build-cost estimates relate to the size and specification of a four-bedroom home, and what to budget for beyond construction. It covers contingency and professional fees, then compares building with buying a new-build home so you can weigh the options more clearly.
There’s no single build-cost figure for a four-bedroom home. Floor area, specification, site conditions and the work included in an estimate all shape the budget.
A UK build estimate covers construction, but may exclude land and other project expenses. This distinction matters when comparing estimates or deciding whether building is affordable. A typical four-bedroom home can take 6-12 months to build from foundations to finish. In North Wales, access, ground conditions and utility connections can affect both the programme and the overall budget.
Specification means the materials, fittings and finishes selected for the house. Choices for kitchens, windows, heating and exterior finishes affect the work required. A basic finish and a high-specification interior call for different materials and installation. Compare estimates that cover similar accommodation, structural work and finish levels, rather than relying on bedroom numbers alone.
Regional costs reflect local labour availability, site access and the practical work needed before construction. They matter because a rural plot may require more preparation than an accessible, serviced site. Include groundworks, drainage, utility connections and external works when assessing the project budget. Welsh Government says Self Build Wales loans can cover 75% of the cost of an eligible building plot.
Planning permission and Building Regulations are separate considerations when building a new house in North Wales. Planning permission considers whether a proposed development is acceptable at its location; Building Regulations set construction requirements. The local planning authority considers the application, and the building work must meet applicable regulations. The effect on your project depends on the proposal, site and supporting information required.
A four-bedroom build typically takes 6-12 months from foundations to finish. Site conditions, access, drainage, utility connections and changes to the specification are key cost and programme risks.
Four-bedroom homes vary in size and finish, so bedroom count alone doesn’t define the scope. Floor area and exterior choices make comparisons more meaningful.
A typical UK four-bedroom home has around 140 to 200m² of floor area, often across two storeys. This range matters because a larger living area requires more materials and construction work. Compare the usable accommodation, not just the bedroom count. A detached house with generous shared rooms may have a different floor area from a compact layout with four bedrooms.
Specification describes the quality and type of materials, fittings and finishes selected for a home. These differences show why like-for-like comparisons matter.
A standard finish may use straightforward fittings and durable, commonly used materials. A higher specification can include premium finishes or more complex choices. Set out your selections for kitchens, bathrooms, flooring, heating and windows before comparing estimates. Otherwise, two budgets may cover different homes, even if the floor areas match.
Exterior specification covers visible elements such as brickwork, roof finishes, windows and the front door. These choices affect both appearance and the work required. The type of door is just one example, not a complete exterior budget.
For a detached home, clarify whether the estimate includes a garage, exterior finishes and work around the building. Record material choices alongside floor area and internal finish level. This gives you a clearer basis for comparing scope, especially if one design has a garage or a larger living area and another doesn’t.
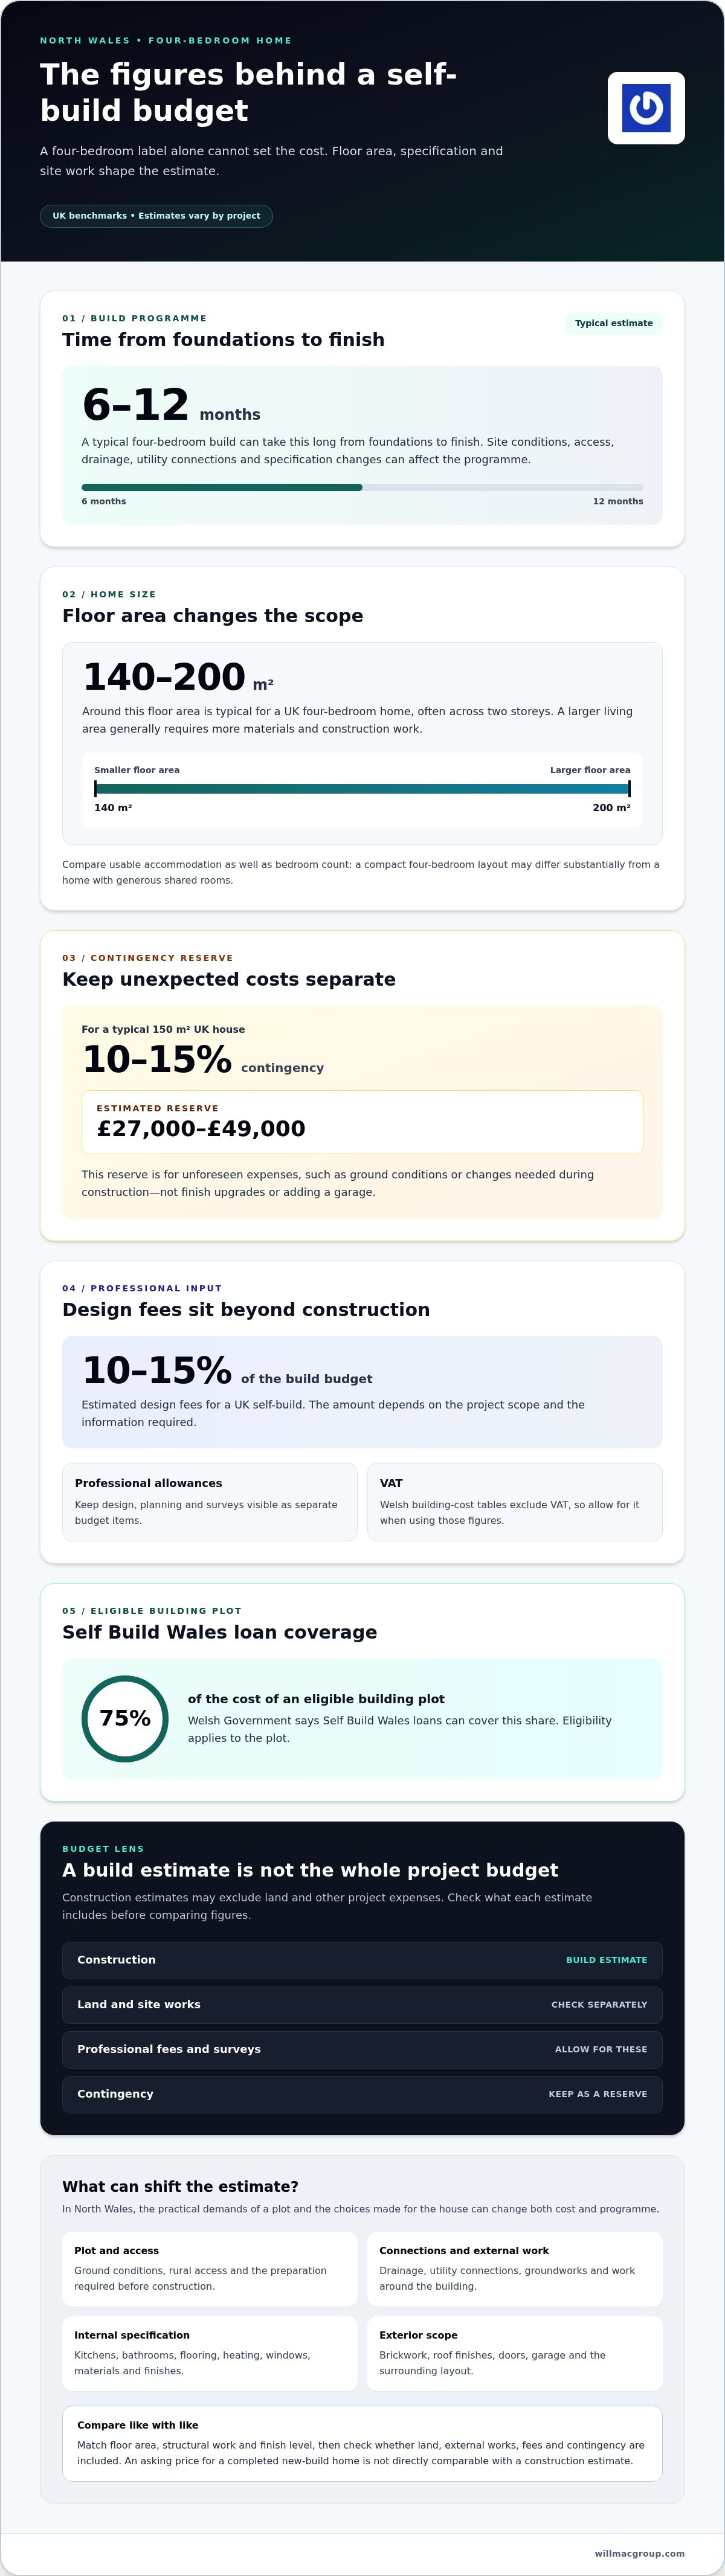
A construction estimate is only part of the total project budget. Professional fees, surveys and contingency can add substantial costs before a four-bedroom home is ready. For a typical 150m² UK house, a 10-15% contingency is estimated at £27,000-£49,000. That reserve helps cover unforeseen expenses, including ground conditions or changes needed during construction.
Keep contingency separate from the planned construction budget. It’s a reserve for unexpected costs, not a fund for upgrading finishes or adding a garage. Site conditions can affect excavation, foundations, drainage and access. Garden layout and external works may also need separate budgets. A new build has different cost considerations from a conversion, where the existing structure can change the work required.
Professional fees cover specialist input needed to prepare and manage a project. Design fees for a UK self-build are estimated at 10%-15% of the build budget. These costs depend on the project’s scope and the information required.
Separate each budget allowance: design, planning, surveys, construction and contingency. This makes it easier to see what an estimate includes and where costs sit. Welsh building-cost tables exclude VAT, so allow for VAT when using those figures. Keeping fees visible helps prevent them being mistaken for construction costs.
The estimated construction cost to build a 4 bedroom house in North Wales provides a helpful UK benchmark, though local plots and project scopes ultimately shape the overall budget. This figure represents base construction costs, excluding land, professional fees, external works and contingency.
Asking prices for new-build homes offer a different comparison. They are prices for completed properties, not construction costs, so they cannot be compared directly with a build estimate.
Building and buying include different things. A construction budget may exclude the plot, professional fees and external works, while an asking price is for a completed property. Compare the accommodation, floor area, kitchen, finishes and outside space to understand what each option provides.
For a practical comparison, list your household’s requirements, including bedrooms, living space, storage and any garage. Then assess whether homes for sale meet those priorities. A lower asking price may reflect a different layout or less accommodation.
When looking at the cost to build a 4 bedroom house in North Wales, also consider how the plot affects the project scope. Rural access, groundworks, drainage and utility connections can mean work beyond the house itself. Keep these items separate from construction costs when comparing a build with a completed home.
For a new-build project, discuss your house-building requirements and the construction scope needed for your plans with Willmac Group.
Willmac Group can help turn a considered building budget into a clear construction project. Its work includes extensions and new builds, alongside construction and brickwork. If you’re weighing a four-bedroom new build against creating more space in your current home, the right scope depends on the accommodation you need and the work involved.
For a new build, a defined project scope connects the planned layout, specification and site work. For an extension, the existing property and the space you want to add shape the construction work. Willmac Group delivers both types of project, with a dedicated project manager and office support team to support clear communication.
To discuss your project, contact Willmac Group or visit willmacgroup.com.
Use your estimate for the cost to build a four-bedroom house in North Wales as the starting point for a practical project brief. Decide which spaces and finishes matter most, then list the work your budget needs to cover. Clear priorities help keep decisions focused as the project develops.
If your aim is a new home, consider how the construction scope fits your preferred layout and specification. If you need more space in your current property, an extension may be the better direction. Willmac Group undertakes new builds, extensions and construction in Chester, helping you discuss the type of project you have in mind.
Bring your plans and priorities together, then take the next step at a pace that suits you. Contact Willmac Group about your plans and start shaping a considered route forward.
Structural-system costs depend on the design, materials, ground conditions and installation scope. Compare timber frame, masonry and other systems using equivalent plans and specifications, including insulation, internal walls and structural finishes. A timber-frame figure alone may not cover the same work as a complete structural package. Ask for the scope to identify what’s included, such as foundations, frame, roof structure and internal partitions.
Set the exterior allowance by listing building elements and choosing materials, rather than relying on a single generic figure. Compare brick or other wall finishes, roof covering, windows, external doors and any garage finishes. Include installation as well as supply, and budget separately for landscaping, paths and boundary work. The total varies with the size and complexity of the elevations and the materials selected.
Build the fit-out allowance around a schedule of rooms, fixtures and finishes. Kitchens, bathrooms, flooring, internal doors, lighting, heating and plumbing all contribute, and choices in each category can vary widely. List the intended specification for each room, then compare estimates against that schedule. This helps show whether a figure covers essential fittings only or includes upgraded finishes and appliances.
Beyond the house itself, allow for the plot, surveys, professional input, planning-related work, insurance, utility connections and external works. The site may also need access improvements, drainage or preparation before construction begins. Record each allowance separately, including legal costs and any required warranties. This makes it easier to spot omissions and distinguish the cost of the completed home from the wider project cost.
The main influences are floor area, specification, design complexity and site conditions. A sloping or difficult-to-access plot can change the work needed for foundations, drainage and deliveries. Distance from services can affect connection requirements, while the house shape influences structural and roofing work. Changes after construction starts can affect labour, materials and scheduling, so settle key choices early.
A single North Wales average per square metre won’t represent every four-bedroom project. Use measured floor area and chosen specification as the basis for an estimate, then budget separately for site preparation, connections, external works and professional input. In North Wales, access, ground conditions and distance from existing services can change the work required. A site-specific scope is more useful than applying one rate to every plot.