
There’s no single UK price for a deep strip foundation: the cost depends on how far the trench must go, the ground conditions, excavation, reinforcement and concrete. In most UK cases, a deep strip foundation trench should be at least 1 metre deep, but clay, trees or poor ground can mean digging further, which affects the work involved for deep strip foundation contractors.
It’s understandable to want a clear figure before committing, but depth alone does not determine the cost. This article explains how excavation and ground conditions shape the work, and how reinforcement and concrete affect the scope. The right foundation depends on the soil and structural requirements, not simply on choosing the shallowest trench.
For a deep strip foundation, trench depth and width depend on the soil, frost exposure and wall load. These dimensions determine the excavation volume and the amount of concrete required.
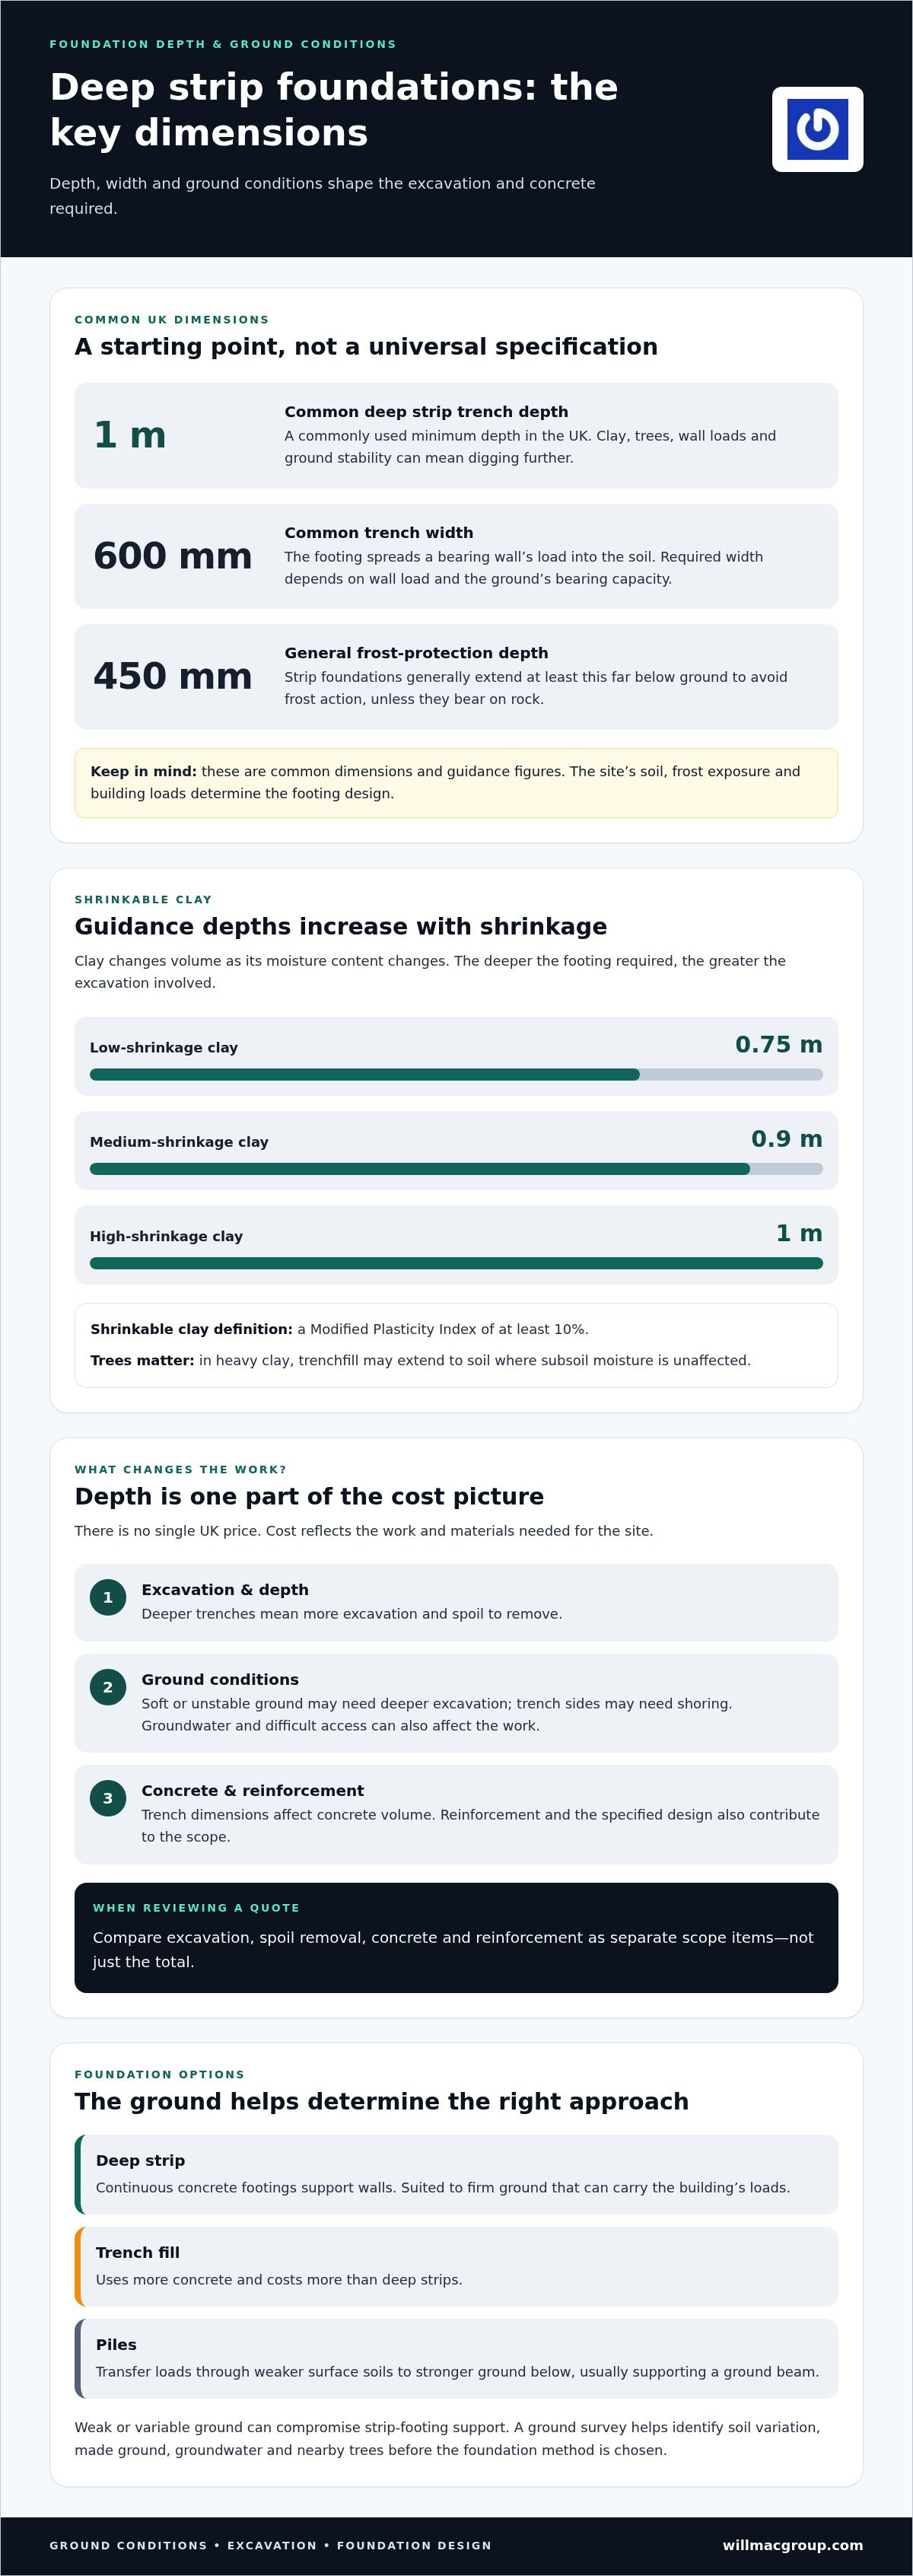
Foundation depth is the distance from ground level to the bottom of the footing. Strip foundations generally extend at least 450 mm below ground to avoid frost action, unless they bear on rock. Frost can affect shallow soil, so the foundation’s position matters for stability. A shallow trench may therefore need to extend deeper, even where the surface appears firm.
A deep strip trench is commonly at least 1 metre deep and 600 mm wide in the UK. These are common dimensions, not a universal specification: wall loads and the ground’s bearing capacity also shape the footing. The concrete strip supports a bearing wall, while its width spreads the load into the soil. More excavation means more spoil to remove and potentially more concrete to place.
Shrinkable clay changes volume as its moisture content changes, so deeper footings may be required. Guidance gives minimum depths of 0.75 m in low-shrinkage clay, 0.9 m in medium-shrinkage clay and 1 m in high-shrinkage clay. The page defines shrinkable clay as having a Modified Plasticity Index of at least 10%. Trees can increase concern: in heavy clay, trenchfill may extend to soil where subsoil moisture is unaffected.
How do deep strip foundations compare with trench fill and piled foundations? Deep strips support walls with continuous concrete footings. Trench fill uses more concrete and costs more, while piles transfer loads through weaker surface soils to stronger ground below, usually supporting a ground beam.
How can I compare quotes and check reviews for UK foundation contractors? Compare excavation, spoil removal, concrete and reinforcement as separate scope items. Look for reviews describing relevant foundation work and consistent detail about project delivery, rather than comparing totals alone.
What qualifications, insurance and accreditations should a foundation contractor have? Look for relevant groundworks experience, appropriate public and employers’ liability insurance, and applicable trade accreditations. Check that the written scope states who is responsible for excavation and concrete placement.
Do deep strip foundations require planning permission or building control approval in the UK? Planning permission relates to the wider development, while Building Control assesses whether building work complies with requirements. Agree the foundation depth with the Building Control officer during the site inspection, before concrete is poured.
What risks, defects and warranties should I check when hiring a foundation contractor? Consider trench instability, water entering excavations and whether concrete is placed to the agreed design. Read the written terms to understand defect correction and warranty coverage, including the work and materials they apply to.
Deep strip foundations suit firm ground that can carry a building’s loads. Approved Document A links strip-footing width to ground type and wall load.
Load-bearing capacity describes how well the ground supports a structure without excessive settlement. Strip foundations are generally suited to relatively good-bearing soil and light loads, including many low-rise and medium-rise homes. The footing spreads a wall’s load across the soil, but weak or variable ground can compromise that support. Made ground is generally unsuitable as a bearing layer because its composition and compaction can vary.
Soft or unstable ground may require deeper excavation to reach competent material. Trench sides may also need shoring for stability. Where surface soils cannot support the building’s loads, piles transfer them to stronger ground below, with a ground beam spanning between the piles. A raft may suit poor ground or sites where separate footings would be impractical.
A ground survey helps identify conditions beneath the proposed building and inform the foundation method. It can reveal variations in soil, made ground, groundwater or nearby trees that affect bearing and excavation. These findings matter because a footing designed for firm, consistent soil may not suit a site with soft layers or variable fill.
Assessment also considers the building’s load and the position of its walls. Under Approved Document A, minimum strip-footing widths vary with ground type and wall load. For example, its table gives a 250 mm minimum width for medium-dense sand or gravel at a wall load of 20 kN per linear metre. That example does not apply to every site.
Winter work requires careful concrete placement. Concrete poured in winter should be covered and placed according to strict guidelines, as overnight frost can ruin it. Plan excavation and pouring around ground and weather conditions rather than treating them as separate tasks.
Ground conditions can also change the economics of the foundation choice. Where heave risk means strip foundations must extend beyond 1.5 m, alternatives may become more economical. For a project involving new construction, a considered foundation approach for a new build helps align the ground assessment with the building’s support needs.
Foundation cost reflects excavation, spoil removal, concrete volume, reinforcement and the work needed to reach suitable bearing ground. The price depends on the site and is given after a quote request, with trench depth, access and ground conditions among the cost factors. A deeper trench usually requires more excavation and concrete, while unstable sides can require additional support.
Construction starts by setting out wall positions and excavating trenches to the specified dimensions. Before placing concrete, ensure the trench base is clean, level, dry and free of loose material. Excavating and filling the trench on the same day helps limit exposure to weather and changing ground conditions.
Before pouring, the trench is inspected and its depth agreed with Building Control. This is a key hold point: concrete poured before inspection can conceal the excavation and its founding material. The agreed design also determines whether the footing is stepped, widened or reinforced. Clear sequencing helps prevent rework if the exposed ground differs from expectations.
Concrete quantity depends on trench length, width and depth, so even small changes in dimensions can affect the volume required. Deep strip footings use a continuous concrete base beneath walls. Trench fill uses more concrete and costs more than deep strip foundations, although soil and water conditions influence which method is suitable. Excavating below groundwater can create dewatering and trench-stability problems, adding time and work.
Reinforced concrete may be required where wide strip foundations spread loads across soft soil or ground with low bearing capacity. Reinforcement adds material and placement work, while the design must account for the load and the ground’s response. Shrinkage-prone clay can also affect foundation design because it moves as moisture levels change.
Shallow foundations remain suitable where the ground can support the structure at a shallower level. Where poor ground, settlement risk or numerous individual supports make strips impractical, raft foundations may be considered. When comparing quotations, check that excavation, spoil removal, concrete, reinforcement and inspection stages are clearly described, rather than comparing totals alone.
Excavation exposes the soil that will support a footing, so trench depth alone cannot show whether its base is suitable. Soil type, water and the condition of the trench bottom all matter. Loose material or softened ground can compromise contact between concrete and bearing soil, making preparation of the base an important part of the work.
Before pouring concrete, ensure the trench base is clean, level, dry and free of loose material. Excavating and filling trenches on the same day helps reduce the time the base is exposed to rain or disturbance. Groundwater entering an excavation can create trench-stability and dewatering problems, adding work before concrete placement can proceed.
Concrete thickness follows the footing design. UK Approved Document A states strip-foundation concrete should be at least 150 mm thick, or equal to the wall projection where that is greater. Deep-strip guidance gives a 225 mm minimum concrete depth. These figures relate to distinct requirements, so the specified detail and foundation design need to be read together, not treated as interchangeable rules.
Reinforcement may be required where the design calls for it, including some wide strip foundations on weaker ground. It helps the concrete footing resist stresses, but its position within the pour matters. For an offset strip foundation, the stated minimum reinforcement cover is 50 mm. Cover protects the steel within the concrete and must be maintained during placement.
Shallow surface soil may not provide adequate support, so excavation can continue deeper to reach stable founding material. If the sides are unstable, shoring may be needed as work progresses. Depth and width also determine excavation volume and concrete quantity, linking ground conditions directly to the project scope.
For construction that brings excavation, concrete and reinforcement together, discuss your construction project and its foundation requirements.
Willmac Group undertakes extensions, new builds and construction projects where foundation choices shape the work ahead. For an extension or a new home in Chester, the ground conditions, excavation and concrete requirements all need to suit the structure being built.
Willmac Group’s construction and brickwork can form part of an integrated project, from the foundations through to the walls they support. Bringing these elements into one project scope helps keep foundation levels aligned with the building layout. This is particularly useful when site conditions affect excavation or foundation design.
For a project that needs a considered approach to foundations and construction, contact Willmac Group to discuss your plans.
Foundation decisions work best when considered alongside the structure, site constraints and wider build programme. Before work begins, bring together available ground information, the intended building layout and any known access limitations. This gives the project team a clearer basis for coordinating excavation and the construction that follows.
For extensions, new builds or other construction work in Chester, Willmac Group brings building work into a coherent project scope through a comprehensive, one-roof and integrated service. If you’re comparing deep strip foundation contractors, focus on how clearly each proposed scope explains the work and its connection to the rest of your plans.
A clear conversation about the project is a practical next step. Discuss your project with Willmac Group and move your plans forward with a considered approach.
There is no single installation price because the work depends on the site and foundation design. Trench length and dimensions, soil conditions, machinery access, spoil removal, concrete volume and reinforcement all affect the scope. Compare quotations by checking which items each includes and how clearly they are set out.
A deep strip foundation is a continuous concrete footing beneath a wall, excavated to reach suitable supporting ground. It can suit a building where the soil has adequate bearing capacity but the stable founding level lies below the surface. For example, a house extension with load-bearing walls may use strips, while isolated column loads or weak surface soils can call for a different foundation arrangement.
There is no single depth for every UK site. A common minimum is 450 mm below ground for frost protection, except where the footing bears on rock. Shrinkable clay calls for greater depths: 0.75 m in low-shrinkage clay, 0.9 m in medium-shrinkage clay and 1 m in high-shrinkage clay. Ground conditions and the building’s loads determine the suitable design.
A reliable per-metre figure can’t be applied to every deep strip foundation project. The price depends on the case and is provided after a quote request. A metre of trench with greater width or depth requires more excavation and concrete than a smaller footing. Access, spoil handling and reinforcement also affect the work, so check that quoted lengths and scope use the same basis.
Soil type affects excavation depth and whether trench sides need stabilising. Made ground, groundwater and soft layers can add work before concrete is placed. Restricted access may limit machinery and complicate spoil removal. The foundation’s length, width, concrete volume and reinforcement also shape the scope. A quotation is more useful when it sets out these elements clearly.
A site survey should establish ground conditions relevant to bearing, excavation and foundation choice. Investigation can identify variable soil, made ground, groundwater and nearby trees, while the proposed structure’s loads help determine the footing design. A project in Chester still needs assessment of its actual plot rather than assumptions based on location. Deep strip foundation contractors can use these findings to plan suitable work.