
A headline figure can make an extension seem straightforward to budget for, but it rarely reflects the details of your home. A search for “single storey extension cost Chester” can provide a starting point, yet the estimate for your project depends on its dimensions, layout, site conditions and agreed construction scope.
If online estimates leave you unsure what is included, start by defining the space you want and the work your property may require. A figure detached from your home cannot account for details such as access, foundations or how the extension connects to the existing building. This guide explains the main factors that shape an extension estimate in Chester and what to prepare for a useful project discussion.
We’ll look at how the footprint, site preparation, structural requirements and specification decisions affect the work involved. We’ll also explain how Willmac Group’s comprehensive, one-roof, integrated service brings Construction, Brickwork and Civils & Groundwork together. Every project has a dedicated project manager and office support team. Pricing is transparent, with no hidden costs, and any changes or additional expenses are discussed and agreed upon in writing before moving forward.
Online headline estimates can be difficult to apply to a particular Chester home. Two extensions with similar dimensions may require different work because the existing property, access, ground conditions and layout all affect the construction scope. A search for “single storey extension cost Chester” can help you research the subject, but a broad figure cannot describe the work required for an individual project.
A project estimate needs to relate to an agreed scope and the requirements of the property. Floor area is only one part of the picture. The discussion should also cover how the extension connects to the existing house, what site preparation is involved and which structural details need to be included. This guide focuses on those practical cost drivers and how to prepare for a clear discussion, rather than offering a universal price.
An estimate should help you understand the proposed work and the assumptions behind it. An early budget indication can be useful while plans are developing, but it is not the same as a defined construction scope. As the layout, site requirements and inclusions are agreed, the work can be described more precisely and the estimate can relate more closely to the project.
Read the description alongside the figure. Check whether it sets out the proposed dimensions, groundworks and foundation requirements, structural work and brickwork. Note any choices that are still open, and make sure you understand which parts of the project the estimate covers. If the documents use different assumptions, the figures are not directly comparable until the scope is aligned.
Every home presents its own starting point. The proposed position of the extension, access for construction, the existing structure and the work needed to prepare the site can all differ. A Chester location helps frame the project discussion, but it does not mean that every property has the same ground conditions or construction requirements.
For example, one brief might describe an additional living area with a limited connection to the house. Another might include a wider opening between the new space and an existing room. The floor area alone will not show that difference. A useful estimate relates the intended layout to the practical work required to deliver it, rather than assuming similar dimensions mean identical scopes.
The wider project brief also affects what needs to be considered. Note any known constraints around the property, describe how you want the new space to function and share information you already have about the house. These details make the discussion more specific, even if some decisions are still open. A complete guide to house extensions in Chester provides broader context for planning and building an extension.
As the scope develops, keep a record of decisions and revisions. If the proposed work changes, the pricing needs to reflect the updated requirements. Willmac Group provides transparent pricing with no hidden costs. Any changes or additional expenses are discussed and agreed upon in writing before moving forward, so the agreed work and any updates are clear to everyone involved.
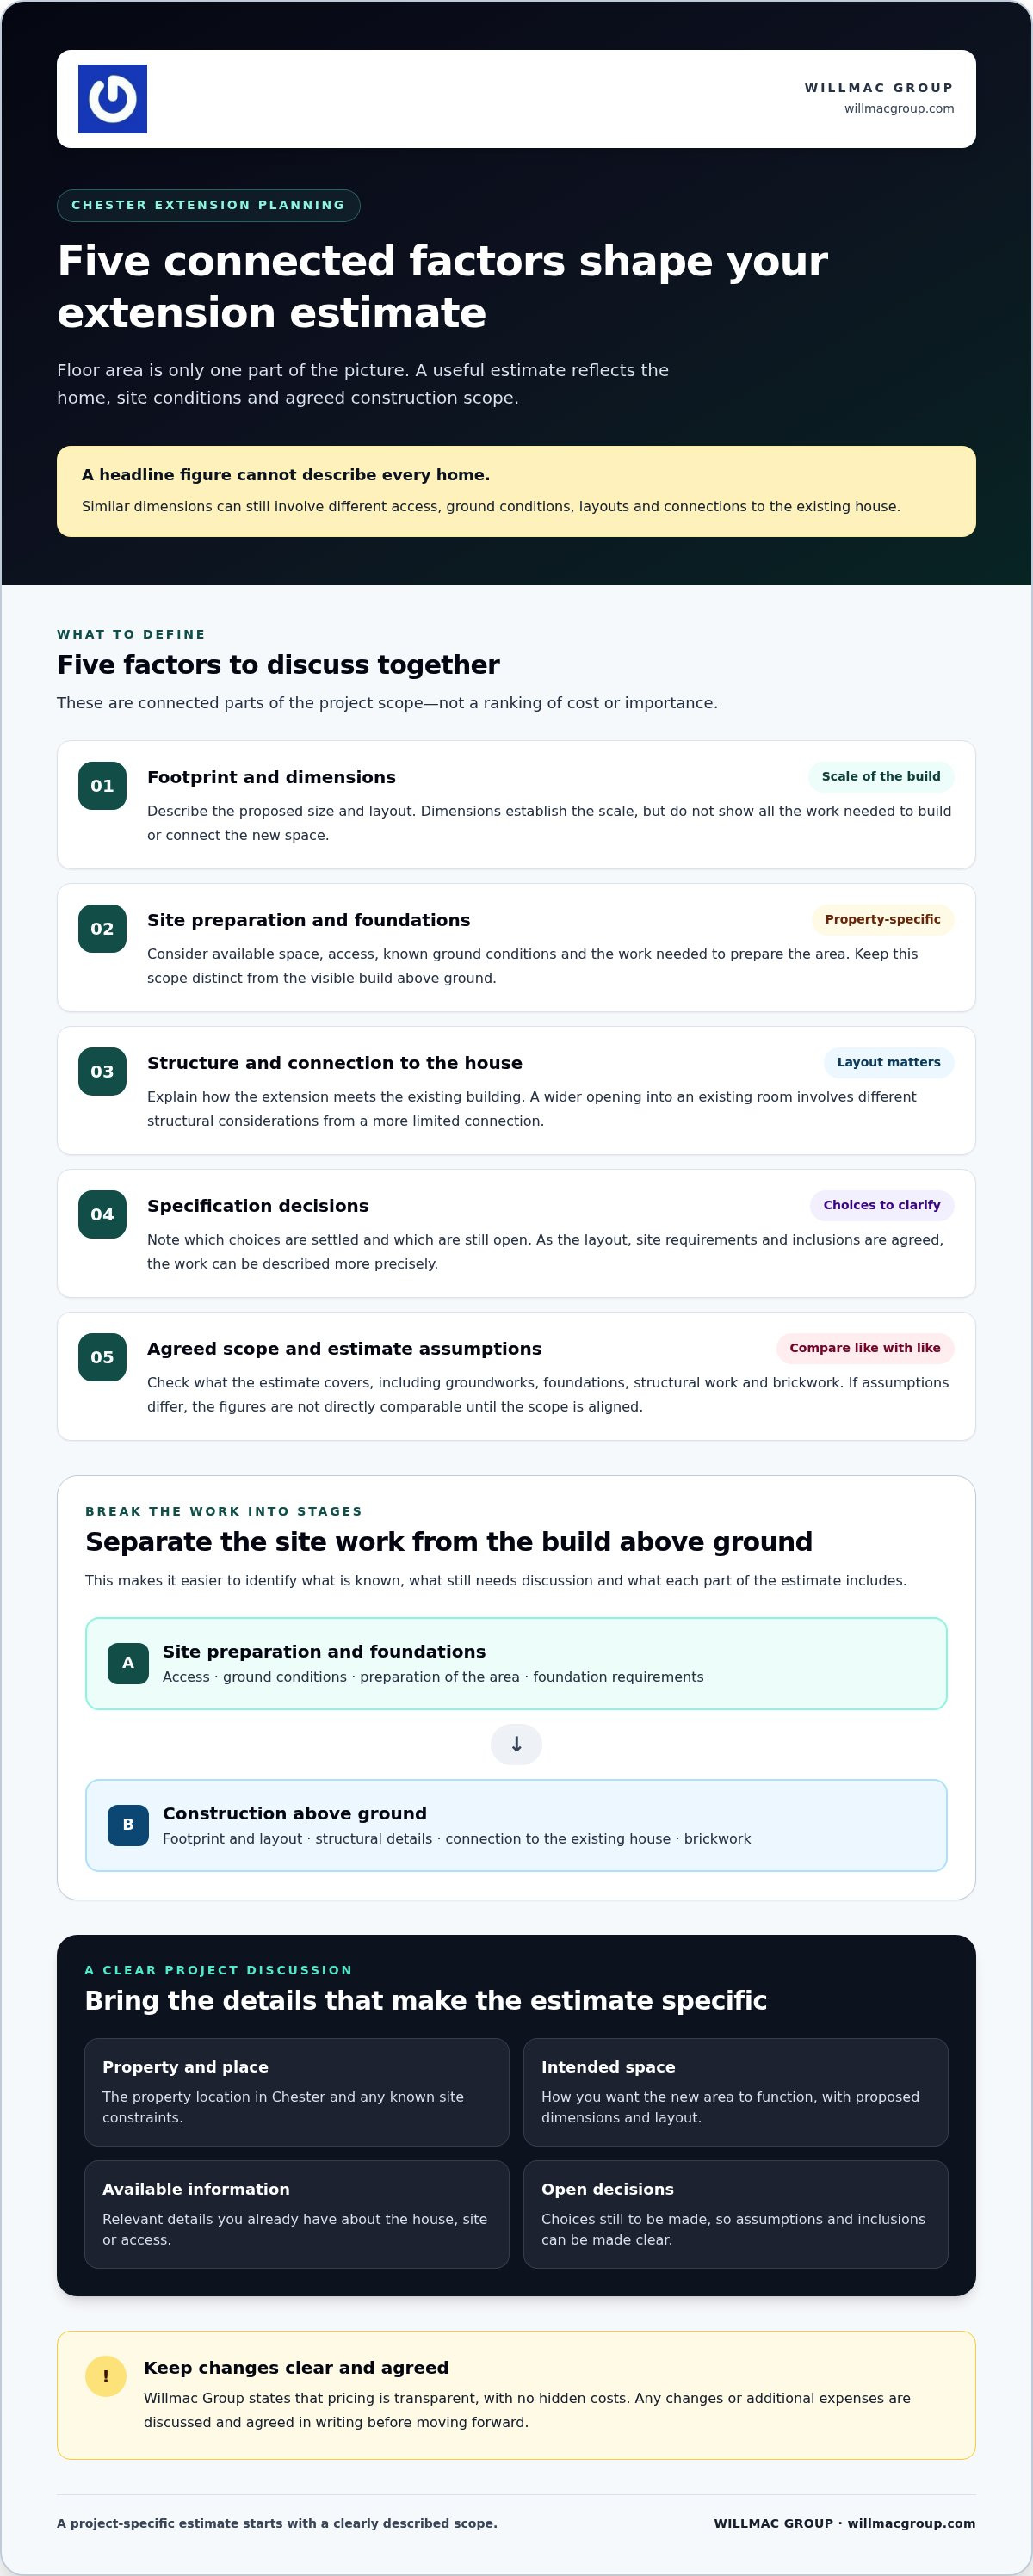
A useful estimate starts by describing the work, not simply measuring the proposed floor area. Dimensions establish the scale of an extension, but the full scope also depends on how the new space meets the existing house, what preparation the site needs and which structural details are involved. For a single storey extension cost Chester discussion, consider these elements together rather than treating them as one generic rate.
It can help to separate the work into two broad parts: site preparation and foundations, followed by construction above ground. This makes it easier to explain what is known, identify decisions still to be made and see how each part contributes to the overall scope.
Site preparation and foundations are specific to the property and proposal. Available space, access, existing ground conditions and the work needed to prepare the area can all affect what is required. An assumed average cannot account for those details, so note known constraints and describe any information you have about the site. The groundworks and civils site-preparation guide offers related background on this stage of a build.
Before above-ground construction begins, the project scope should make clear what site preparation and foundation work is included. If further information changes what is understood about the site, the scope may need to be reviewed. Keeping this work distinct from the visible build helps make the estimate discussion more precise and makes it easier to compare like with like.
The footprint affects the amount of construction involved, while the layout determines how that area is formed and connected to the house. A wider opening into an existing room, for instance, involves different structural considerations from an extension with a more limited connection. Describe intended openings, connections and known structural requirements as clearly as you can.
Brickwork is another part of the above-ground scope. The extent and position of the new walls, along with how they meet the existing building, help define the work. An estimate should consider these details alongside the construction as a whole, rather than treating each trade as unrelated. Willmac Group’s comprehensive, one-roof, integrated service brings Construction, Brickwork and Civils & Groundwork together within the project.
Building regulations approval is a separate consideration from the physical construction scope. The UK Building Regulations approval guidance explains the approval process and can help homeowners understand the relevant steps for their project.
An estimate is shaped by the size of the extension, the preparation its site requires and the structural and brickwork scope needed to build it.
For a project discussion that brings these elements into one scope, explore Willmac Group’s integrated extension service.
Comparing headline figures can be misleading when they describe different amounts of work. A more useful comparison sets out what each proposal involves: the footprint, site requirements, structural work and specification decisions. This helps explain why two extension briefs can produce different estimates, without assuming that one option is automatically cheaper or that a particular choice guarantees a saving.
For a single storey extension cost Chester discussion, prepare a concise brief first, then work towards a more defined scope. The brief records the intended space and broad requirements. A defined scope adds detail about the construction work and decisions that affect what is included. Neither a brief nor a list of preferences is a price comparison on its own.
A smaller footprint may serve one clear purpose, while a larger proposal may need to accommodate several uses or a different arrangement of openings. In either case, dimensions help describe the scale, but layout also affects what needs to be built and how the extension connects to the existing home. Record the intended use, approximate dimensions and key relationships between spaces. These are important project decisions that help define the construction scope.
A brief with open decisions leaves more assumptions to resolve than one that describes the intended work in detail. Clear inclusions make an estimate easier to understand because they show which construction requirements it addresses. Keep decisions about how the finished space will be used distinct from the work required to build it. Willmac Group’s comprehensive, one-roof, integrated service covers Construction, Brickwork and Civils & Groundwork.
Use this table to organise a discussion, not to predict fixed prices or savings. The descriptions are prompts for clarifying your project, not standard packages.
| Scope point | Concise brief | More defined project scope |
|---|---|---|
| Footprint | Approximate area and intended use of the additional space. | Agreed dimensions, layout and how the extension meets the existing house. |
| Site requirements | Property location and any known access or site constraints. | Site preparation and foundation requirements described as part of the work. |
| Structural scope | General note of the connection to the existing building. | Relevant openings, structural details and construction requirements identified. |
| Specification decisions | Broad preferences, with some choices still open. | Agreed choices and inclusions recorded clearly in the project scope. |
For a fair comparison, keep the same questions in view for each option and note what remains undecided. A larger footprint does not explain every difference, just as a concise brief does not establish everything an estimate covers. As the project moves towards an agreed scope, Willmac Group’s pricing remains transparent, with no hidden costs. Any changes or additional expenses are discussed and agreed upon in writing before moving forward.
A clear brief gives an estimate discussion a practical starting point. You do not need every decision settled before describing your project, but separating what you know from what is still open helps explain the work you have in mind. For a single storey extension cost Chester discussion, useful details include the property location in Chester, the intended footprint and any known site constraints.
Gather the information you already have rather than waiting for a complete set of project documents. Plans and photographs can help explain the existing house and proposed area. Notes about access or other known site constraints add context. Keep confirmed choices separate from questions that are still to be resolved, so assumptions are not mistaken for agreed requirements.
Work through this sequence to prepare a concise, useful brief:
Once the intended work has been discussed, an agreed scope gives the project a defined basis. It records what the construction involves and distinguishes included work from choices or details that remain undecided. This helps you relate pricing to the described work instead of comparing figures that may cover different requirements.
Willmac Group provides transparent pricing with no hidden costs through a comprehensive, one-roof, integrated service covering Construction, Brickwork and Civils & Groundwork. Every project has a dedicated project manager and office support team, supporting clear communication as the work is agreed and delivered. This written record helps everyone stay aligned on the agreed scope.
With your brief organised, you can discuss your Chester extension with Willmac Group and set out the work you want to consider.
A clear project scope is easier to manage when the related construction work is considered as a whole. Willmac Group delivers residential extensions in Chester through a comprehensive, one-roof, integrated service across Construction, Brickwork and Civils & Groundwork. This brings connected parts of the build together, from groundworks and site preparation through to the construction and brickwork that form the extension.
Coordination matters when defining the project as well as delivering it. Groundworks and site preparation establish the basis for the build, while brickwork and construction contribute to the structure above ground. Considering these elements together keeps the discussion focused on the agreed scope, rather than treating each part as unrelated work. The specific requirements depend on your property and the work you want to carry out.
For a single storey extension cost Chester discussion, an integrated approach means the proposed work can be considered across the relevant services. Civils & Groundwork, Construction and Brickwork each have a place in the wider extension scope. Willmac Group’s comprehensive, one-roof service brings these related areas together, supporting a coordinated view of the work agreed for your project.
Willmac Group’s process has three stages: Contact, Agree Work, Project Completed. Each project has a dedicated project manager and office support team, providing clear points of communication as the work is discussed, agreed and carried out. Pricing is transparent, with no hidden costs, and reflects the scope agreed for your extension.
The stages provide a straightforward framework:
Written agreement is important when project requirements change. It records what has been discussed and agreed before moving forward, helping everyone work from the same understanding of the scope and any related expense. This is part of transparent project communication and works alongside setting out the proposed work clearly from the start.
If you are considering an extension in Chester, prepare the details you have and discuss your Chester project with Willmac Group. A clear conversation about the intended space and agreed work is the first step towards a project-specific plan.
Your next step is to turn your ideas for the home into a brief that can guide a project-specific conversation. The phrase “single storey extension cost Chester” can help you find general information, but planning forward means describing the space you want and the work your property requires. You do not need every detail resolved to begin. A clear outline of your priorities gives the discussion direction.
Willmac Group brings Construction, Brickwork and Civils & Groundwork together through a comprehensive, one-roof, integrated service. Every project has a dedicated project manager and office support team. Pricing is transparent, with no hidden costs. Any changes or additional expenses are discussed and agreed upon in writing before moving forward, keeping the agreed scope clear as the project progresses.
Take the details you have gathered and make them the starting point for a practical conversation about your Chester extension. Discuss your Chester extension with Willmac Group and take the next step towards shaping your project with clarity.
There is no single figure that applies to every home because the cost depends on the work required for the property. A useful estimate needs to relate to the agreed scope, including the proposed space, site preparation, foundations and construction details. For a single storey extension cost Chester discussion, share your intended footprint and known site information so the estimate can be considered against your project rather than a broad online average.
The estimate is shaped by the extension’s dimensions and layout, how it connects to the existing house, site access and the work needed to prepare the ground. Structural requirements and the extent of brickwork also matter. For example, a brief that includes a new opening between rooms describes different construction work from one where the existing wall remains largely unchanged. Plans and photographs can help clarify these requirements.
Not always. Some extensions may fall within permitted development rights, but whether that applies depends on the proposal and property. Previous extensions and local constraints can affect what is permitted, so do not rely on a general rule alone. Planning permission is separate from building regulations approval. Check the current guidance that applies to your property before settling the scope or starting work.
Possibly, but the drain’s position and the proposed building work need to be considered together. Start by locating available drainage plans and noting any inspection covers or visible access points near the proposed extension. These details can affect the layout and construction scope. Do not assume a drain can simply be covered or moved. Establish what applies to your property and check current requirements before the work is agreed.
Compare the work described, not just the totals. Check whether each estimate refers to the same footprint, site preparation, foundations, structural work, brickwork and specification. Note anything excluded or still undecided, and make sure differences are clear in the written scope. If one estimate includes a defined opening or groundworks and another does not, the figures are not like-for-like until the scope is aligned.
Changes can be discussed after the work is agreed, but they may alter the scope and associated expenses. For example, changing an opening or extending the proposed footprint could affect the construction work involved. Willmac Group discusses changes or additional expenses and agrees them in writing before moving forward. Keeping a record of the revised work helps everyone refer to the same agreed requirements as the project progresses.
An extension can make a home more useful by creating space suited to how you live, but an increase in value is not guaranteed. The outcome can depend on factors such as the quality and practicality of the finished space, the property and local market conditions. Consider the everyday benefit as well as potential resale value, and avoid treating an assumed uplift as certain when setting your project priorities or budget.