
An attractive per-square-metre figure can tell you very little about the concrete raft foundation cost for your build. A reinforcement calculator may estimate one part of the work, while a full foundation estimate needs to reflect the design and conditions on your site.
If you’re unsure what an estimate covers, or concerned that ground conditions could affect the scope, you’re not alone. Comparing figures is difficult when they include different work. The most useful estimate is built around your project, not a single material or calculation.
This guide explains the main factors that shape a raft foundation estimate, what information helps make it useful, and how to compare options on a like-for-like basis. You’ll also see why a sound estimate starts with the design and site conditions, and how an integrated approach can connect site preparation with the wider build.
Willmac Group provides a comprehensive, one-roof service across groundworks and construction in Chester, with a dedicated project manager and office support team for every project. Pricing is transparent, with no hidden costs. Any changes or additional expenses are discussed and agreed upon in writing before moving forward.
A raft foundation is a reinforced concrete base that supports a building across a broad area, spreading its loads into the ground. Its form and reinforcement depend on the project design and site requirements, so there isn’t one standard specification for every build.
A raft foundation estimate is a project-specific assessment of the work and materials needed to prepare and construct the designed concrete base. To understand the concrete raft foundation cost for your project, first establish exactly what the figure covers. A result from a reinforcement calculator and a price for the complete foundation package may relate to very different scopes.
The estimate should reflect the agreed project brief and specification. Depending on its scope, it may cover ground preparation, forming the foundation, reinforcement, concrete supply and placement, and the labour and equipment needed to complete that work. The design sets out what is required, while site conditions and access can affect how the work is carried out.
Look for a clear description of inclusions rather than relying on a headline total. A full foundation estimate may set out items such as:
Estimates may group or describe these items differently. The key is to understand the package boundary: foundation work is distinct from the wider construction above it, and professional design or other project services may sit outside the construction estimate. A transparent scope makes those distinctions easier to identify.
Dimensions affect quantities. A change to the building footprint, slab depth or specified reinforcement can alter the concrete and steel required, as well as the work involved in placing them. Ground preparation and access matter too. A site with restricted delivery or machinery access may need a different approach from an open, straightforward plot.
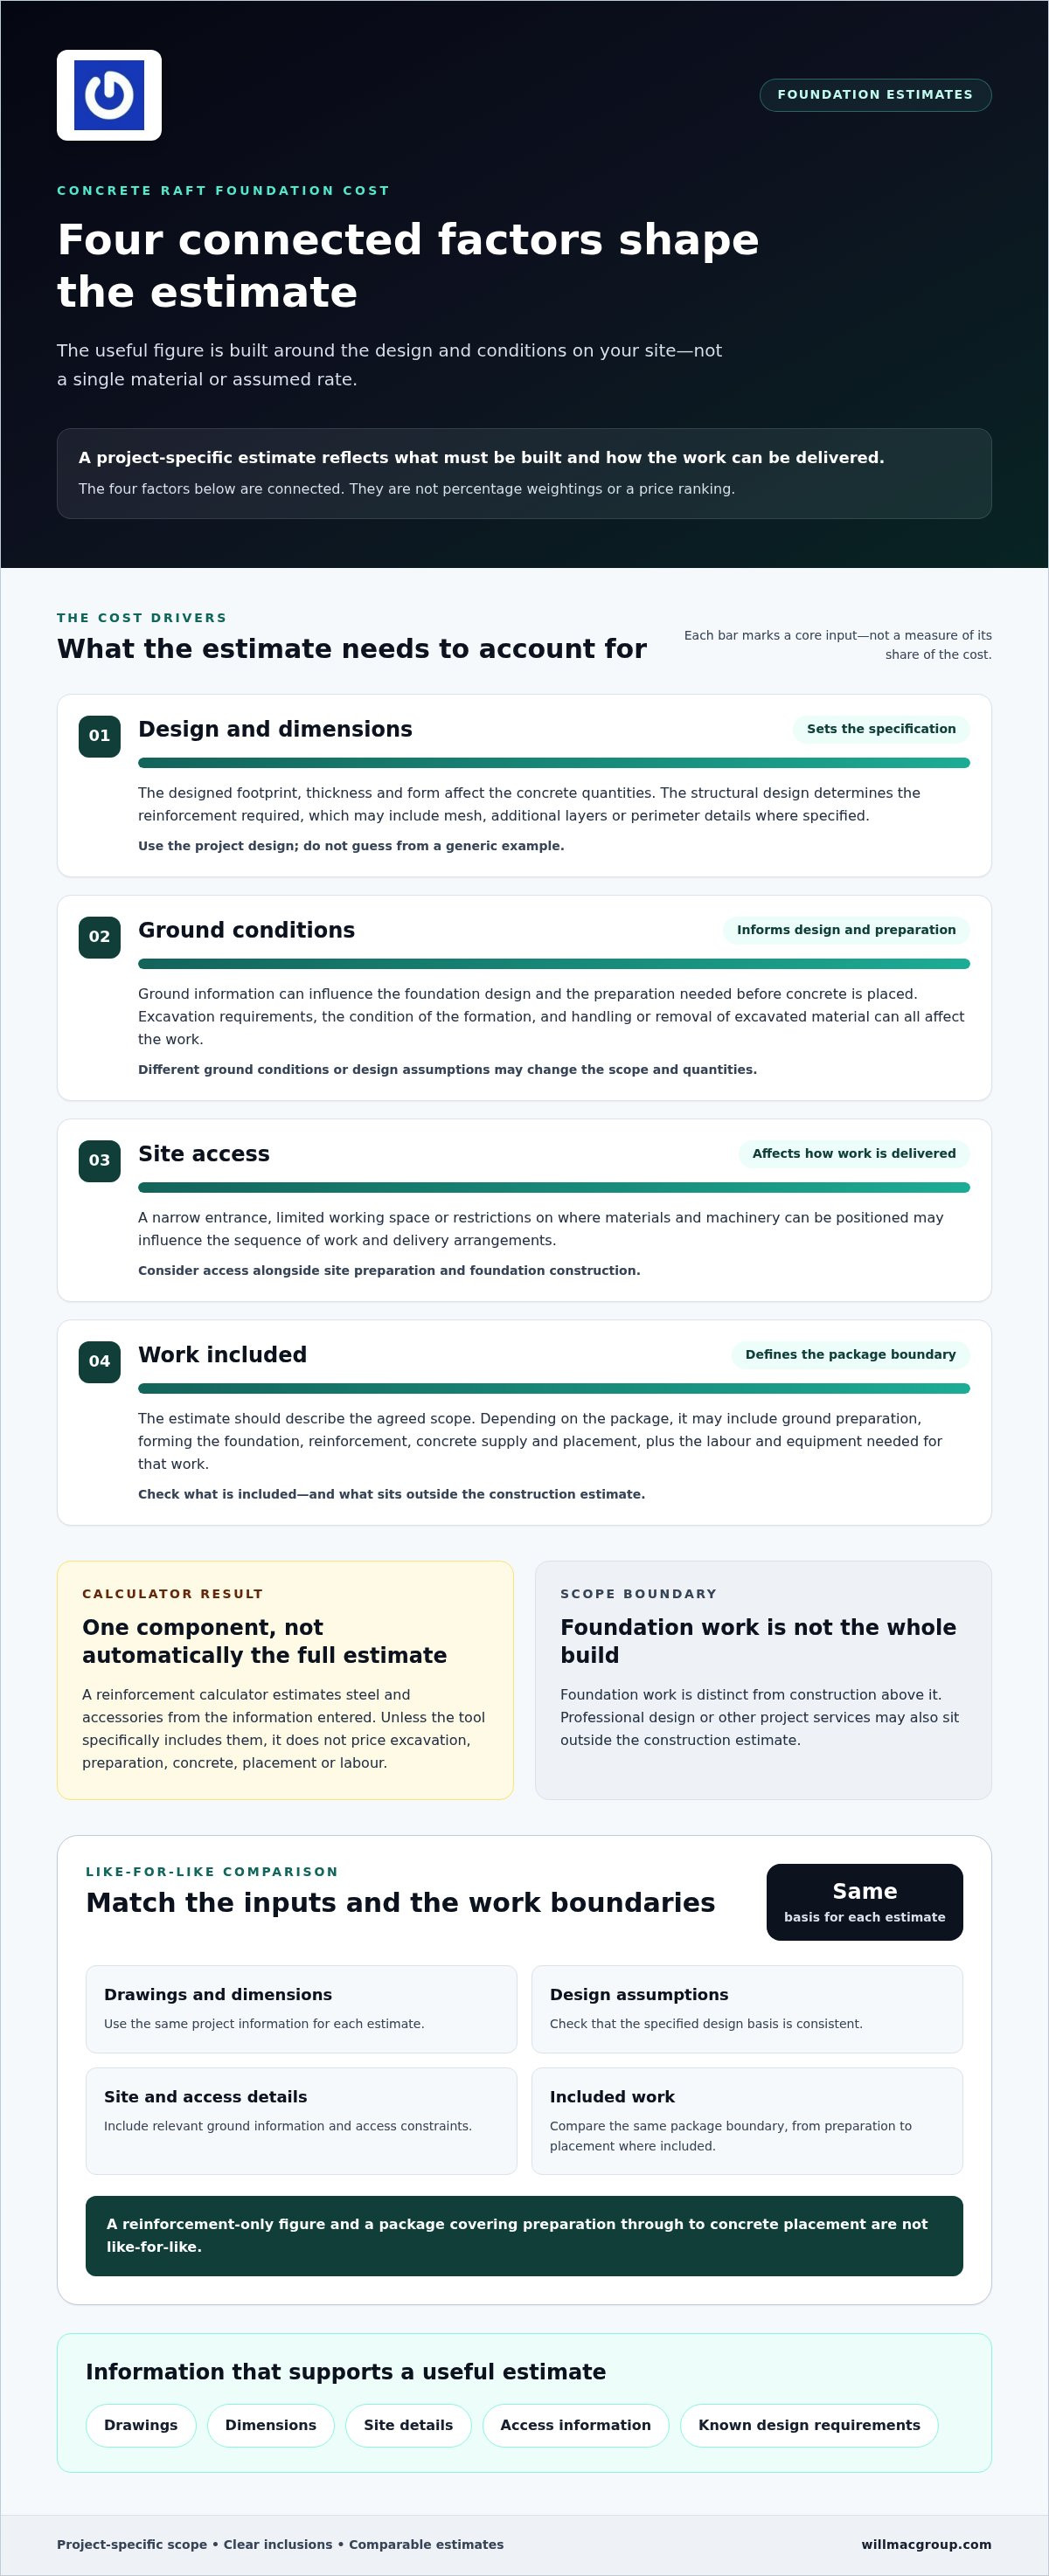
A reinforcement calculator is useful for its stated purpose: estimating steel and accessories from the information entered. On its own, it doesn’t price excavation, preparation, concrete, placement or labour unless those items are specifically included in the tool. Treat its result as one component, not a complete foundation estimate.
For a meaningful comparison, use the same drawings, dimensions, design assumptions and work boundaries for each estimate. If one figure includes only reinforcement and another covers preparation through to concrete placement, they aren’t like-for-like. The estimate should identify its scope and reflect the project, rather than being treated as a universal rate.
The concrete raft foundation cost is shaped by four connected factors: design, ground conditions, site access and the work included. Each affects what must be built and how the work can be delivered. A useful estimate reflects the project specification and site information, rather than relying on a single assumed rate.
Ground conditions can affect an estimate because they influence both the preparation required and the foundation design needed for the site. Information about the ground helps inform the project-specific approach. If the conditions or design assumptions differ from those used for an early estimate, the scope and quantities may also change.
The designed footprint, thickness and form of a raft determine how much concrete and reinforcement are specified. A larger footprint generally means more area to construct, while a change in thickness affects the concrete volume. The structural design also sets the reinforcement requirements, which may include mesh, additional layers or details around the perimeter where specified.
These elements shouldn’t be guessed from a generic example. The layout and amount of reinforcement depend on the project design. A calculator that asks for raft dimensions, mesh layers or reinforcement cages can help estimate those inputs, but it won’t establish the complete construction scope unless it also accounts for the other required work. The Raft foundation vs. other foundation types and costs comparison offers broader context, but your estimate still needs to follow the design for your building and site.
Ground information can affect the preparation needed before the concrete is placed and may inform the foundation design. Excavation requirements, the condition of the formation, and the handling or removal of excavated material can all affect the work included. Consider these details alongside the foundation itself, rather than treating them as unrelated background.
Access matters too. A narrow entrance, limited working space or restrictions on where materials and machinery can be positioned may influence the sequence of work and delivery arrangements. Site preparation and foundation construction should therefore be considered together when defining the scope.
For a practical estimate, organise the available drawings and site details around these factors:
Willmac Group takes a comprehensive, one-roof and integrated approach to groundworks and construction in Chester, helping maintain continuity from site preparation into the wider build. Pricing is transparent, with no hidden costs. Any changes or additional expenses are discussed and agreed upon in writing before moving forward. To explore an integrated groundworks and construction approach, consider how these site and design factors fit together in your project.
A foundation estimate is useful only when it reflects a suitable design and a clearly defined scope. Raft, strip and trench-fill foundations use different layouts and construction methods, so comparing headline totals alone can be misleading. The right option depends on the building design and information about the ground, not on a general claim that one type is always cheapest or best.
A raft may be considered when the design calls for a broad, continuous reinforced concrete base to support the building over a larger area. Strip foundations use continuous strips beneath load-bearing walls, while trench-fill foundations use concrete-filled trenches to support those walls. These are general distinctions, not a recommendation: the appropriate foundation depends on the project design and ground information.
There’s no universal rule that makes a raft suitable for every building or plot. Foundation selection and specification need to respond to the building’s requirements and the site. An estimate should be based on the relevant design, rather than assuming an alternative will automatically cost less or perform better.
Start by checking that each estimate uses the same design assumptions and covers the same work boundaries. A figure that includes preparation and concrete placement can’t be compared directly with one limited to excavation or reinforcement. Use the table to identify the main differences to look for.
| Foundation type | General arrangement | Design inputs to compare | Scope to identify in the estimate |
|---|---|---|---|
| Raft | A broad concrete base supporting the building across an area. | Raft dimensions, concrete specification and designed reinforcement. | Preparation, reinforcement, concrete, placement and spoil handling where included. |
| Strip | Continuous foundation strips beneath load-bearing walls. | Wall layout, strip dimensions and design requirements. | Excavation, concrete and any stated reinforcement or spoil handling. |
| Trench-fill | Trenches filled with concrete to form the foundation beneath walls. | Trench layout, dimensions and specified concrete requirements. | Excavation, concrete placement and handling of excavated material as stated. |
Use the table as a comparison guide, not a design specification. Details vary by project, and inclusions should be stated rather than assumed. Check whether preparation, concrete, reinforcement and spoil handling are included, excluded or dependent on an assumption. Note differences in dimensions or specification too, as these can change quantities and make apparently similar estimates unequal.
For a fair comparison, separate confirmed work from items based on assumptions, then compare the scope line by line. This gives you a clearer basis for assessing the concrete raft foundation cost against alternatives without treating a generic figure as a project price.
A clear brief gives an estimate a firmer basis. It defines the proposed work, shows where information is still developing and makes the agreed scope easier to understand. Use this process to organise the project details before reviewing an estimate.
Useful information includes current drawings, building dimensions, intended use, available site details, access constraints and known design requirements. Add relevant information about preparation already completed or still required. The more clearly the brief distinguishes confirmed details from assumptions, the easier it is to understand what the estimate covers.
Missing design or site information doesn’t automatically make an estimate unusable, but it can limit how specifically the scope and quantities can be described. Read the concrete raft foundation cost alongside the assumptions behind it. If the design or site information develops, review the estimate against the updated brief.
Before agreeing work, check that the estimate describes the tasks, boundaries and responsibilities in practical terms. Look for a clear account of preparation and foundation work, and note any exclusions or items dependent on later information. This makes it easier to understand how the foundation package connects with the wider construction project.
Scope checklist: confirm the included work, exclusions, assumptions, responsibilities and process for agreeing changes.
Willmac Group’s A dedicated project manager and office support team support communication throughout each project, helping keep decisions and the agreed scope clear.
For a comprehensive, one-roof and integrated approach from groundworks into construction in Chester, discuss your foundation and construction project with Willmac Group.
A raft foundation is one part of a wider build. The work needs to connect with site preparation and the construction that follows, so clear scope and communication matter from the outset. Willmac Group brings Construction, Brickwork and Civils & Groundwork together through a comprehensive, one-roof, integrated service in Chester.
Site preparation and foundation laying establish the starting point for the next stages of construction. Planning these activities as connected work helps maintain continuity between preparing the site, completing the foundation and progressing into the wider build. It also gives the project team a clearer view of how the agreed groundwork scope relates to the construction work that follows.
A groundworks and civils guide can help explain how site works fit into a project. The practical value of an integrated approach is that relevant work can be coordinated under one roof, rather than treated as separate tasks without a shared view of the overall scope.
Each project needs a clear estimate based on its design and site details. Willmac Group’s pricing is transparent, with no hidden costs, and the agreed work is set out before the project proceeds. Any change or additional expense is discussed and agreed upon in writing before moving forward. This keeps decisions documented as the project develops.
Every project follows a straightforward 3-step process. A dedicated project manager and office support team support communication throughout, providing clear points of contact as work is discussed and delivered.
This approach is useful when considering concrete raft foundation cost as part of a broader build, because it keeps the foundation and related construction scope connected. A clear brief helps establish the agreed work, while written discussions of changes provide a record if the scope develops.
If you’re planning a foundation or construction project in Chester, use the Contact Us page to discuss your requirements with Willmac Group. Share the information you have to start a practical conversation about the project scope.
Bring the project information together and turn it into a scope that supports sound decisions. Drawings, site details and access notes give the estimate a practical starting point, while a clear record of inclusions and assumptions helps keep the proposed work aligned with the wider build.
Willmac Group connects raft foundation work with Construction, Brickwork and Civils & Groundwork through a comprehensive, one-roof, integrated service. A dedicated project manager and office support team support communication throughout. Pricing is transparent, with no hidden costs, and
A considered estimate makes it easier to understand what shapes the concrete raft foundation cost for your project and how the groundwork fits into the construction ahead. Take the next step with your project details to hand: Discuss your raft foundation and groundworks project with Willmac Group.
A clear estimate should show the work it covers, rather than presenting a total without context. For example, it might separate site preparation, excavation, reinforcement, concrete and labour into distinct items, with notes on assumptions or exclusions. A reinforcement calculator may only cover steel and accessories. Before comparing figures, check whether each one includes the same stages, from preparing the site to placing the concrete.
The concrete raft foundation cost reflects the quantities and work required by the project, not just the building’s floor area. For instance, an updated drawing that changes the footprint or reinforcement specification could alter material requirements. Site information and delivery constraints can also affect how work is planned. If your brief is still changing, record the drawing version and assumptions used for each estimate.
Not necessarily. A lower figure for one foundation type might reflect a different design or a narrower set of included tasks, rather than a like-for-like saving. For a useful comparison, check that estimates use the same building information and clarify items such as excavation, materials and spoil handling. The appropriate option is determined by the project design and ground information, not by a general rule about price.
No. A raft foundation isn’t automatically suitable for every building or plot. The choice depends on the design requirements and relevant site information, including ground conditions. For example, two buildings with similar footprints may still need different foundation solutions if their designs or site circumstances differ. Use project-specific drawings and site information to inform the foundation design and the scope being estimated.
Prepare the latest available drawings, proposed building dimensions, intended use, site details and access information. Include any known foundation design requirements and note which details are still provisional. If drawings are being revised, identify the version used for the estimate to reduce confusion between alternatives. This organised brief helps distinguish confirmed project information from assumptions that may affect the level of detail available.
Willmac Group discusses and agrees changes or additional expenses in writing before moving forward. This gives the project team and client a documented basis for any change to the agreed work. A dedicated project manager and office support team help maintain communication through the 3-step process: Contact, Agree Work and Project Completed, supporting a clear process for construction and groundworks projects in Chester.