
What if the most unpredictable element of your home project isn’t the weather, but the ground beneath your feet? In North Wales, where the landscape shifts from coastal sands to solid Silurian gritstone, estimating groundworks costs for extension North Wales projects requires more than just a standard spreadsheet. It’s natural to feel anxious about fluctuating concrete prices or the risk of hitting unmapped utilities once the first sod is turned. You want a foundation that offers structural stability without the shock of hidden expenses.
We understand that a successful build starts with transparency and local geological insight. This guide provides a realistic budget framework for 2026, detailing the specific factors that influence your costs, from the new Building Safety (Wales) Act 2026 requirements to the price of muck-away services. You’ll discover why site-specific variables like soil composition and regional material rates matter. By the end of this article, you’ll have the clarity needed to plan your extension with confidence and the knowledge to choose a contractor who truly understands our unique Welsh terrain.
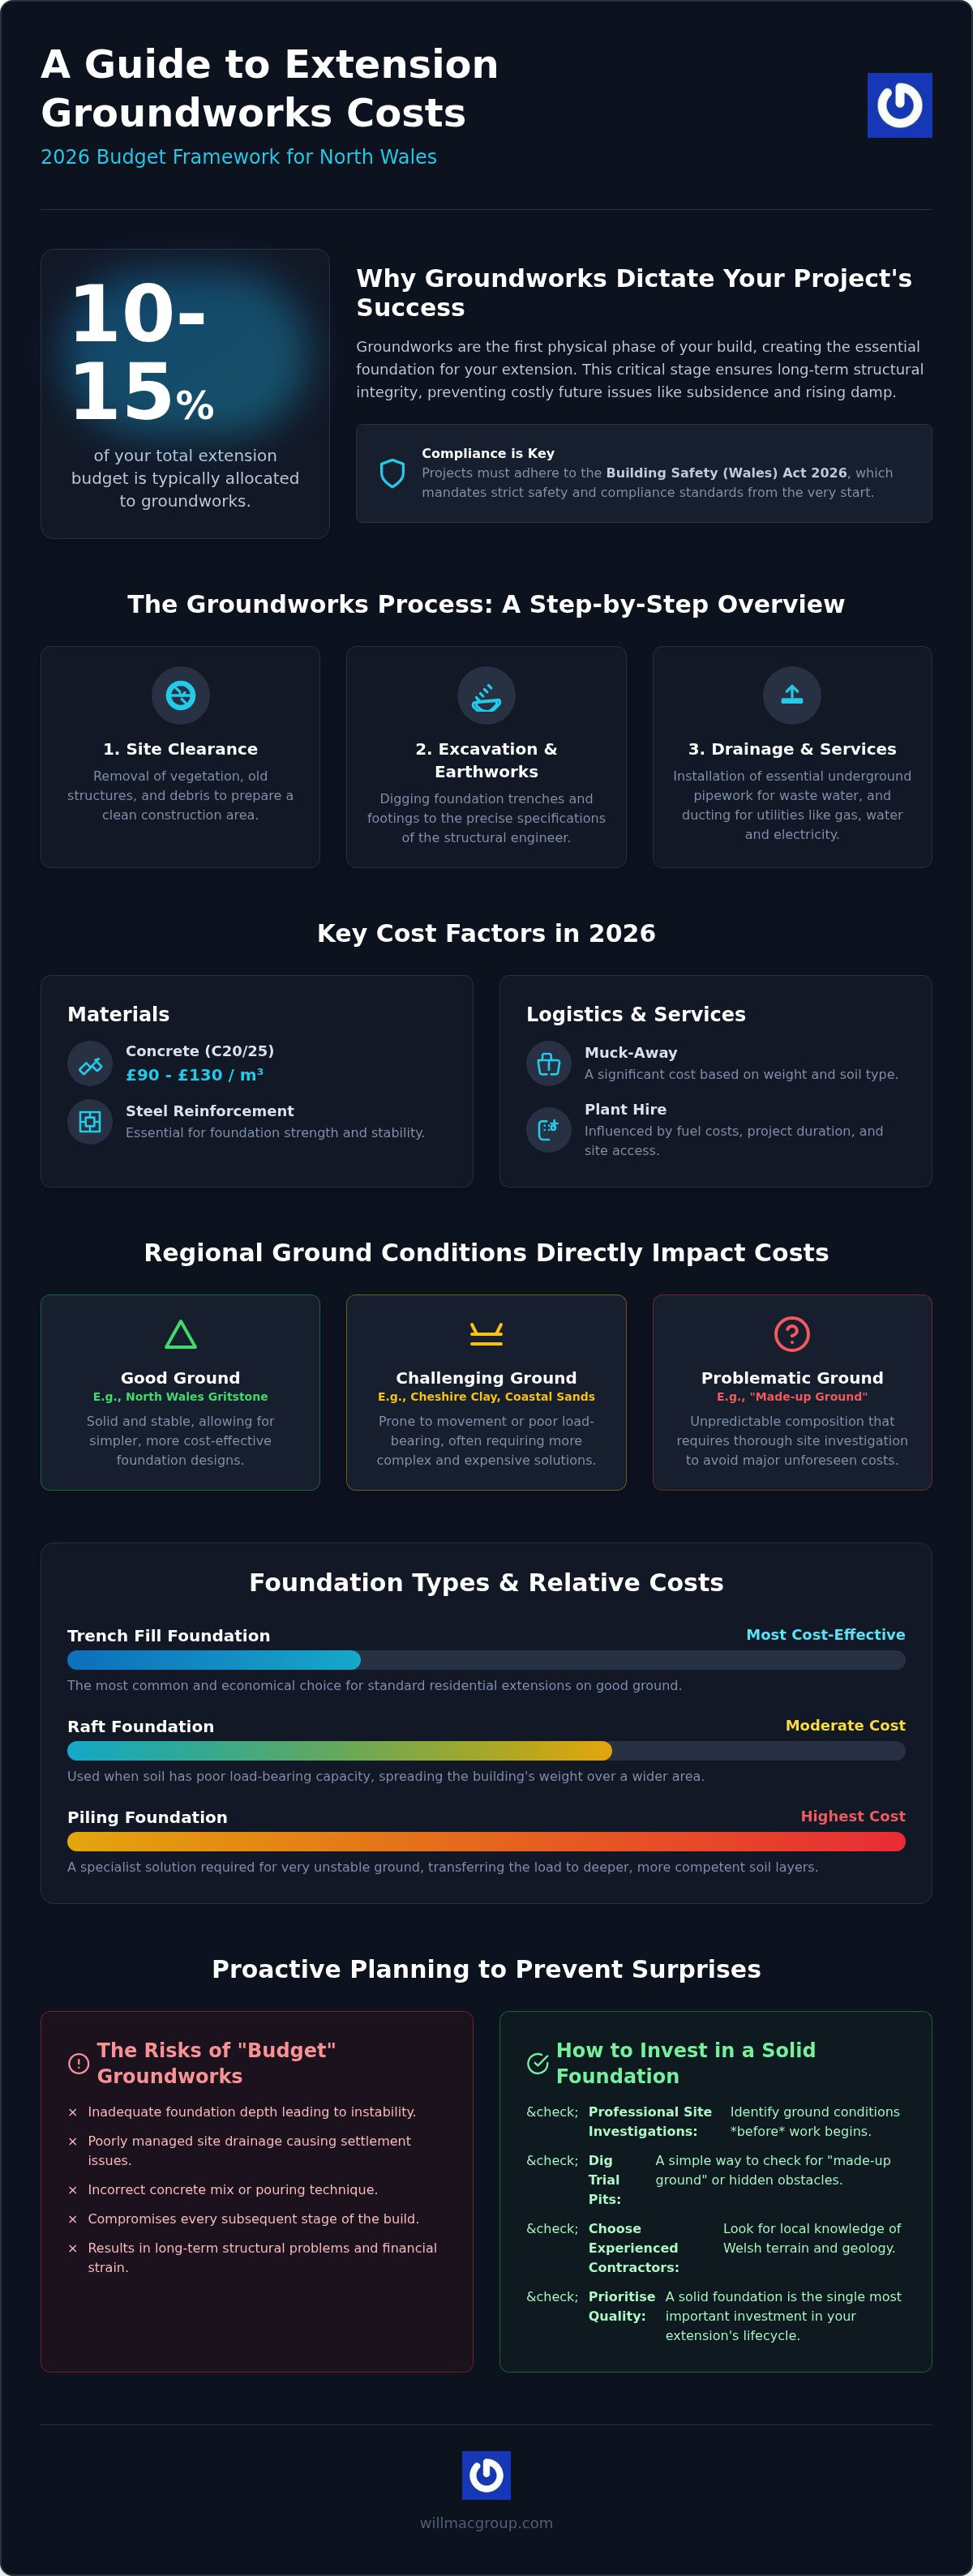
Groundworks represent the first physical phase of any construction project, serving as the essential interface between your architectural plans and the earth itself. This stage encompasses site clearance, precise excavation, and the installation of a Foundation (engineering) system designed to support the weight of your new structure. In 2026, professional estimates indicate that groundworks typically account for 10% to 15% of the total extension budget. Understanding the variables that influence groundworks costs for extension North Wales builds is the first step toward creating a realistic and resilient financial plan.
In the damp climate of North Wales, groundworks play a vital role in protecting your investment from moisture and soil movement. Properly executed earthworks prevent issues like subsidence or rising damp, which are notoriously difficult and expensive to rectify once the extension is finished. Beyond structural integrity, professional site preparation ensures your project remains compliant with the Building Safety (Wales) Act 2026. This legislation places strict legal responsibilities on both contractors and homeowners to meet safety and compliance standards from the very start of the build.
A comprehensive groundworks package is methodical and sequential. It begins with site clearance, where vegetation, old outbuildings, or existing hardstanding are removed to create a clean canvas for construction. Following this, the excavation and earthworks phase involves digging trenches to exact structural specifications determined by your engineer. Finally, the team installs drainage systems and service ducting. This hidden infrastructure is essential for managing wastewater and providing access for gas, electricity, and water supplies before any concrete is poured into the footings.
Choosing a contractor based solely on the lowest quote often leads to significant long-term financial strain. Inadequate foundation depth or a failure to properly vibrate concrete during the pour can result in structural instability years down the line. Similarly, if site drainage is poorly managed during these early stages, the ground can become saturated, leading to settlement issues that compromise the brickwork above. When calculating groundworks costs for extension North Wales projects, it’s vital to remember that cutting corners here compromises every other trade that follows. Specialist groundworks represent the single most important investment you’ll make in the entire lifecycle of your build.
When calculating groundworks costs for extension North Wales projects, the price of raw materials is a primary driver. In 2026, standard C20/25 concrete, which is essential for stable footings, typically costs between £90 and £130 per cubic metre. Beyond the concrete itself, your budget must account for steel reinforcement and plant hire. These costs are often influenced by regional fuel surcharges and the duration of the excavation phase, which can vary based on the complexity of the dig.
A significant but often hidden variable is the cost of “muck-away”, the professional removal of soil and hardcore from your site. Because disposal sites charge by weight and type of waste, the volume of earth excavated directly dictates this expense. If your project involves digging deep trenches in heavy clay, the disposal fees will be higher than for a shallow dig in stable soil. Managing this phase efficiently is crucial for keeping the overall project on track.
Site access also plays a crucial role in your final quote. If your property has restricted entry, we may need to use smaller, specialised machinery which can extend the project timeline. This increased duration naturally impacts labour costs compared to a site with open access for 16-tonne lorries and large excavators. Ensuring the team can move materials and waste efficiently is a key factor in maintaining a lean budget.
Trench fill foundations remain the most cost-effective choice for standard residential extensions. However, if assessing ground conditions in Wales reveals poor load-bearing capacity, more complex solutions like raft foundations or piling may be required. Each design choice carries different material and labour requirements, making the selection of foundation type the most significant structural variable when determining groundworks costs for extension North Wales builds.
Modern extensions require sophisticated drainage systems that separate foul and surface water to meet current environmental standards. Relocating existing manholes or connecting to mains sewers involves precision engineering and compliance with local water authority regulations. We also recommend installing protective ducting for fibre broadband and EV charging points during the excavation phase to future-proof your home. This attention to detail is a hallmark of specialist construction projects that prioritise long-term functionality.
Your postcode is more than just an address; it acts as a geological blueprint that dictates the complexity of your build. In our region, groundworks costs for extension North Wales projects vary significantly because the earth beneath a garden in Chester is fundamentally different from a site on the rugged slopes of the Conwy Valley. While one homeowner might deal with soft, shifting sands, another may face the immovable reality of Welsh slate. These regional variations mean that a “one size fits all” approach to quoting is rarely accurate.
The presence of coastal ground conditions in towns such as Rhyl or Llandudno adds another layer of complexity. Here, high water tables and sandy subsoils often require specific excavation techniques to prevent trench collapse. These conditions can rule out standard trench-fill foundations in favour of more complex engineered solutions. Identifying these variables early is the only way to provide a fixed-price framework that stands up to the reality of the site once the first sod is turned.
Chester and its surrounding villages are largely defined by “Cheshire Clay”. This soil is highly reactive, expanding when wet and shrinking during dry spells. This behaviour requires deeper foundations, often exceeding 1 metre, to ensure the structure remains stable throughout the seasons. Proximity to the River Dee introduces high water tables, which necessitates specific excavation safety measures and robust drainage designs. Furthermore, mature trees in established Cheshire gardens often force foundations deeper to prevent root-related subsidence and satisfy UK building regulations for extensions. For a deeper look at site prep in these areas, see our guide to Groundworks and Civils North West.
Moving into North Wales, the challenges shift toward the terrain itself. Hitting solid Welsh slate or limestone is a common occurrence in the foothills of Snowdonia. This isn’t just a minor delay; it requires the use of specialised hydraulic breakers, which increases the daily plant hire and labour costs. Sloping sites are also frequent across the Welsh landscape, often necessitating the construction of reinforced retaining walls. These are not merely aesthetic choices but structural requirements that can add thousands to the groundworks costs for extension North Wales builds. Local weather patterns also play a role. Heavy rainfall in the hills can quickly saturate open trenches, meaning site timelines must be managed with a degree of flexibility to ensure concrete is poured in optimal conditions.
Groundworks are inherently the most variable phase of any construction project. To provide an accurate, fixed-price quote and manage groundworks costs for extension North Wales homeowners effectively, we rely on empirical data rather than assumptions. This often involves digging trial pits to examine the soil profile and conducting formal soil investigations. These steps identify “made-up ground”, land that has been previously filled, or contaminated soil. Both scenarios require specialised disposal methods that can escalate a budget if they aren’t identified before the plant machinery arrives on site.
Access restrictions are another local factor that can influence your final bill. The narrow lanes common in rural North Wales or shared drives in suburban Chester require smaller delivery vehicles and specialised plant machinery. These logistical constraints increase the frequency of deliveries and muck-away trips, which adds to the overall labour and transport costs. Ensuring a structural engineer signs off on the foundation design before work begins is essential for Building Control compliance and long-term insurance validity.
A professional soil report reveals the hidden history of your site, from old watercourses to the load-bearing capacity of the subsoil. This data allows us to specify the exact foundation depth required, preventing the expensive over-engineering that often occurs when contractors guess the ground conditions. We also use utility mapping to locate hidden gas, water, and electric lines before the first shovel hits the ground. A professional £500 survey can prevent a £5,000 structural mistake. By investing in this early data, you gain a transparent view of the project’s requirements from day one.
Despite the best preparations, the nature of excavation means that surprises can occasionally occur. We recommend maintaining a 15% contingency fund specifically for the groundworks phase to handle unmapped old foundations or Victorian drainage systems that may need rerouting. Efficient site organisation also plays a role in cost control. By planning the layout to minimise the double-handling of materials, we reduce the time plant machinery spends idling and lower your waste disposal expenses. For a project managed with precision from start to finish, consider partnering with Willmac Group for your extension’s groundworks and civils.
Selecting a contractor for your project is about finding a partner who combines technical precision with local logistical expertise. At Willmac Group, we approach every project with a sense of quiet confidence, a trait built upon 25 years of industry experience. We understand that groundworks costs for extension North Wales projects are influenced by more than just the dig itself. Our established presence in Chester allows us to manage material supply chains and plant availability with a level of reliability that non-local firms often struggle to match. This ensures that your project stays on schedule and within the agreed financial framework.
Transparency is the cornerstone of our service. We provide detailed quotes that account for the geological variables discussed throughout this guide, ensuring there’s no room for hidden extras or unexpected surcharges. Our team focuses on structural integrity from the very first day. By choosing a firm with deep roots in the region, you aren’t just hiring a builder; you’re securing a dependable guide who understands the specific challenges of North Wales and Cheshire soil conditions.
One of the most significant advantages of partnering with Willmac Group is our ability to bridge the gap between the ground and the finished shell. We specialise in both civils and Specialist Brickwork, ensuring a seamless transition from the footings to the damp-proof course and beyond. This integrated approach eliminates the common friction points that occur when multiple contractors are involved in the sub-structure phase. We maintain accurate levels and clean transitions, a standard of excellence we apply to everything from domestic extensions to New Build Homes. Having a single point of contact for the entire structural phase provides peace of mind and ensures consistent quality control across the build.
Providing a reliable estimate requires a thorough understanding of your specific site. To begin, we typically require your architectural drawings and any available structural engineer specifications. This allows us to assess the likely groundworks costs for extension North Wales builds before we even arrive on site. The next step is a technical consultation and site visit, where we examine access constraints and ground conditions firsthand. This methodical process ensures that the quote we provide is both realistic and comprehensive. If you’re ready to start your project with a foundation built on experience and transparency, contact Willmac Group today for a professional groundworks consultation.
Planning an extension is a significant undertaking that requires a balance of architectural vision and engineering reality. We’ve explored how regional geology, from the reactive clays of Chester to the solid limestone of the North Wales coast, plays a decisive role in your final budget. By identifying these variables through early surveys and understanding 2026 material rates, you can manage groundworks costs for extension North Wales projects without the stress of hidden surprises.
With over 25 years of industry experience, Willmac Group provides the technical expertise needed to navigate these local challenges. We specialise in the unique ground conditions of the North West and North Wales, offering a comprehensive service that moves seamlessly from foundations to specialist brickwork. This integrated approach ensures structural stability and transparent project management from the first day on site. If you’re ready to secure the future of your home with a team that values craftsmanship and reliability, Contact Willmac Group for a Professional Groundworks Quote. Your project deserves a foundation built to last.
While total project costs vary, groundworks typically represent 10% to 15% of the overall extension budget. In 2026, a standard single-storey extension usually costs between £1,500 and £2,000 per square metre. The groundworks costs for extension North Wales projects are specifically influenced by the depth of footings required and the volume of material removed. Factors like site access and soil stability will determine if your costs sit at the lower or higher end of this range.
Muck-away refers to the professional removal and disposal of waste material, such as soil, rubble, and vegetation, generated during excavation. It’s a significant budget item because disposal sites charge based on the weight and classification of the waste. If your soil is classified as “inert” or “clean”, costs are lower. However, if hazardous materials or high volumes of heavy clay are present, the transport and tipping fees will increase substantially.
Cheshire is well-known for its heavy clay soil, which is highly “shrinkable” and reactive to moisture levels. This behaviour often requires deeper foundations, sometimes exceeding 1.5 metres, to reach stable ground below the level affected by seasonal changes or nearby tree roots. These deeper trenches require more excavation time, additional concrete, and higher muck-away volumes, all of which contribute to a higher foundation cost compared to building on stable rock or gravel.
Yes, a structural engineer is essential for designing foundations that meet UK Building Regulations. They assess the soil reports and architectural plans to specify the exact depth, width, and reinforcement needed for your footings. Their calculations ensure the structure is safe and stable, which is particularly important in North Wales where ground conditions vary from coastal sand to solid rock. This professional sign-off is also mandatory for obtaining Building Control approval.
For a standard domestic extension, the groundworks phase usually takes between one and two weeks. This timeline covers site clearance, trench excavation, drainage installation, and the pouring of concrete footings. However, durations can be extended by external factors such as adverse weather, the discovery of unmapped utilities, or the need for specialised rock-breaking equipment. A well-organised site with clear access for machinery helps to keep the project moving at a methodical pace.
Hitting solid Welsh slate or limestone can significantly increase expenses, though “doubling” the total cost is rare. The primary financial impact comes from the need for specialised hydraulic breakers and the extra labour hours required to penetrate the rock. Unlike digging through soil, rock excavation is slow and puts more wear on machinery. Identifying these geological risks through trial pits before work begins allows for more accurate budgeting and prevents unexpected financial shocks.
Trench fill foundations involve digging deep, narrow trenches and filling them almost entirely with concrete. This is the standard choice for most extensions on stable soil. In contrast, a raft foundation is a reinforced concrete slab that “floats” across the entire building footprint. Rafts are typically used on sites with poor load-bearing capacity or where deep trenches are impractical. While rafts distribute weight more evenly, they often require more steel reinforcement and specialist design.
Most standard quotes include the installation of drainage and the laying of protective ducting for water, gas, and electricity within the site boundary. However, the actual connection fees charged by utility providers like Dŵr Cymru or SP Energy Networks are separate. It’s important to clarify if your quote includes the relocation of existing manholes or the installation of modern infrastructure, such as EV charging point ducting, to avoid confusion later in the project.