
Could the most expensive mistake in your kitchen extension be something you never actually see once the floor tiles are down? It’s a question that keeps many homeowners awake, especially when assessing the kitchen extension cost Chester residents must balance against the desire for a beautiful, open-plan space. You likely already know that a seamless kitchen-diner can transform your daily life and significantly boost your property’s market value, yet the fear of unreliable contractors or complex local planning laws often causes hesitation.
We believe that transparency is the foundation of any successful project. This guide offers a comprehensive look at the planning and budgeting process, from the £548 national householder application fee to local Community Infrastructure Levy rates. By focusing on the structural integrity of your build, you can ensure a stress-free process that avoids the pitfalls of poor craftsmanship. We’ll walk you through the essential stages of construction, highlighting how expert groundworks and specialist brickwork create a finished result that feels like a natural part of your Chester home rather than an afterthought.
The modern Chester home has undergone a significant transformation. Historically, kitchens were utilitarian, tucked-away spaces designed solely for food preparation. Today, they serve as the primary social engine of the household. An extension allows you to transition from a cramped, traditional layout to an expansive, open-plan environment that accommodates dining, socialising, and home working. This shift isn’t just about aesthetics; it’s about aligning your property with contemporary living standards.
When considering The Value and ROI of Kitchen Extensions, homeowners in the North West often find that the investment pays dividends beyond simple square footage. While specific financial returns vary based on the current market, a high-quality extension typically offers one of the most reliable ways to increase a property’s ceiling price. Future-proofing is a key consideration here. As the Chester housing market evolves, buyers increasingly prioritise homes that already feature integrated, multi-functional spaces that don’t require immediate renovation.
Choosing to extend often proves more logical than the upheaval of moving house. In historic areas of Chester, finding a larger property with a modern layout can be challenging and expensive. By extending, you create multi-functional zones that allow family members to cook, relax, and work in the same light-filled area. Features like bi-fold doors and roof lanterns are particularly effective here. They bridge the gap between indoor spaces and Cheshire gardens, making even a modest extension feel significantly larger. This improved flow eliminates the “bottleneck” effect often found in older Victorian or Edwardian terraced homes common across the city.
The eventual resale value of your home depends heavily on the calibre of the build. When calculating the kitchen extension cost Chester homeowners should expect, it’s vital to prioritise structural excellence over cosmetic finishes. A premium buyer in the Chester market looks for seamless transitions between the original house and the new structure. This requires matching traditional brickwork and ensuring the groundworks are flawless from the outset. Properties that offer a “lifestyle ready” kitchen-diner often attract more competitive offers. Buyers are usually willing to pay a premium for work that has already been completed to a professional standard, as it saves them the stress of managing their own construction project.
Choosing the configuration of your build is the first major step in determining the final kitchen extension cost Chester projects require. For many homeowners in the city’s terraced streets, a single-storey rear extension is the most logical choice. It expands the footprint directly into the rear garden, providing a straightforward way to add essential square footage. In contrast, Victorian and Edwardian properties, particularly in areas like Hoole or Handbridge, often benefit from side-return extensions. These utilise the narrow “dead space” at the side of the house to widen the kitchen, creating a more balanced internal layout without sacrificing the entire garden.
For those seeking the ultimate open-plan experience, a wrap-around extension combines both rear and side additions. This creates a vast, L-shaped area that can house a kitchen, dining zone, and a relaxed seating space. While traditional brick-built extensions offer superior thermal efficiency and a seamless match with Chester’s historic masonry, some homeowners consider orangeries for their increased glass surface. However, a solid brick build generally provides better longevity and integrates more naturally with the existing structure, often proving more cost-effective in terms of long-term maintenance.
A wrap-around layout provides the most dramatic change to your home’s flow but requires careful consideration of the remaining outdoor space. It often involves significant structural work, such as removing existing external walls and installing substantial steel beams to support the upper floors. If you’re weighing up these options, our house extensions Chester guide provides deeper insight into how different designs impact your property’s footprint and structural requirements.
Kitchen extensions demand more complex infrastructure than a standard living room addition. During the groundworks phase, we must plan for island plumbing and the relocation of gas lines. Adequate ventilation is also essential to prevent moisture buildup in large, open-plan spaces. Integrating underfloor heating at this stage ensures a consistent temperature throughout the year and frees up wall space by removing the need for radiators. All these elements must comply with Building Regulations in Cheshire to ensure the safety and energy efficiency of your new space. If you’re ready to discuss the structural feasibility of your design, our team of Chester extension builders can help you plan from the foundations up.
Understanding the legal framework is essential for establishing a realistic kitchen extension cost Chester homeowners can trust. While the design phase focuses on aesthetics, the technicalities of planning and building control determine the project’s viability. Many single-storey rear extensions fall under Permitted Development rights, which allow for construction without a full planning application, provided they meet specific size and height criteria. For example, detached houses can often extend by up to 4 metres, while semi-detached or terraced homes are limited to 3 metres. For more detailed local rules, refer to Cheshire West and Chester Council’s guidance on permitted development.
If your project exceeds these limits, you’ll need to submit a full householder planning application, which currently carries a national fee of £548. Additionally, the Party Wall Act 1996 becomes a critical factor if you’re building near a boundary or excavating for foundations within 3 to 6 metres of a neighbour’s structure. This requires formal notice and, in some cases, a professional award to ensure all parties are protected during the construction process. Neglecting these legal steps can lead to costly delays and disputes that inflate your overall budget.
Chester’s rich architectural heritage means many homes are situated in conservation areas or carry listed status. In these locations, standard Permitted Development rights are often restricted by Article 4 Directions. Planning officers in Cheshire West and Chester frequently mandate that any new addition must strictly match the existing property. This makes specialist brickwork a necessity rather than an option. Using the correct mortar tint and brick bond ensures the extension preserves the character of the historic streetscape, which is often a prerequisite for planning approval in suburbs like Hoole or the Garden Quarter.
Planning permission deals with the principle of development, but building regulations focus on the technical execution. This process ensures your extension is safe, warm, and structurally sound. A building control body, either from the local council or an approved private inspector, will perform stage-by-stage inspections. These typically occur during the excavation of foundations, the installation of drainage, and the final structural sign-off. Compliance with Part L is particularly important for modern kitchens, as it dictates strict standards for energy efficiency and thermal insulation. Your builder should coordinate these inspections directly, ensuring every phase meets the necessary safety standards before the work proceeds.
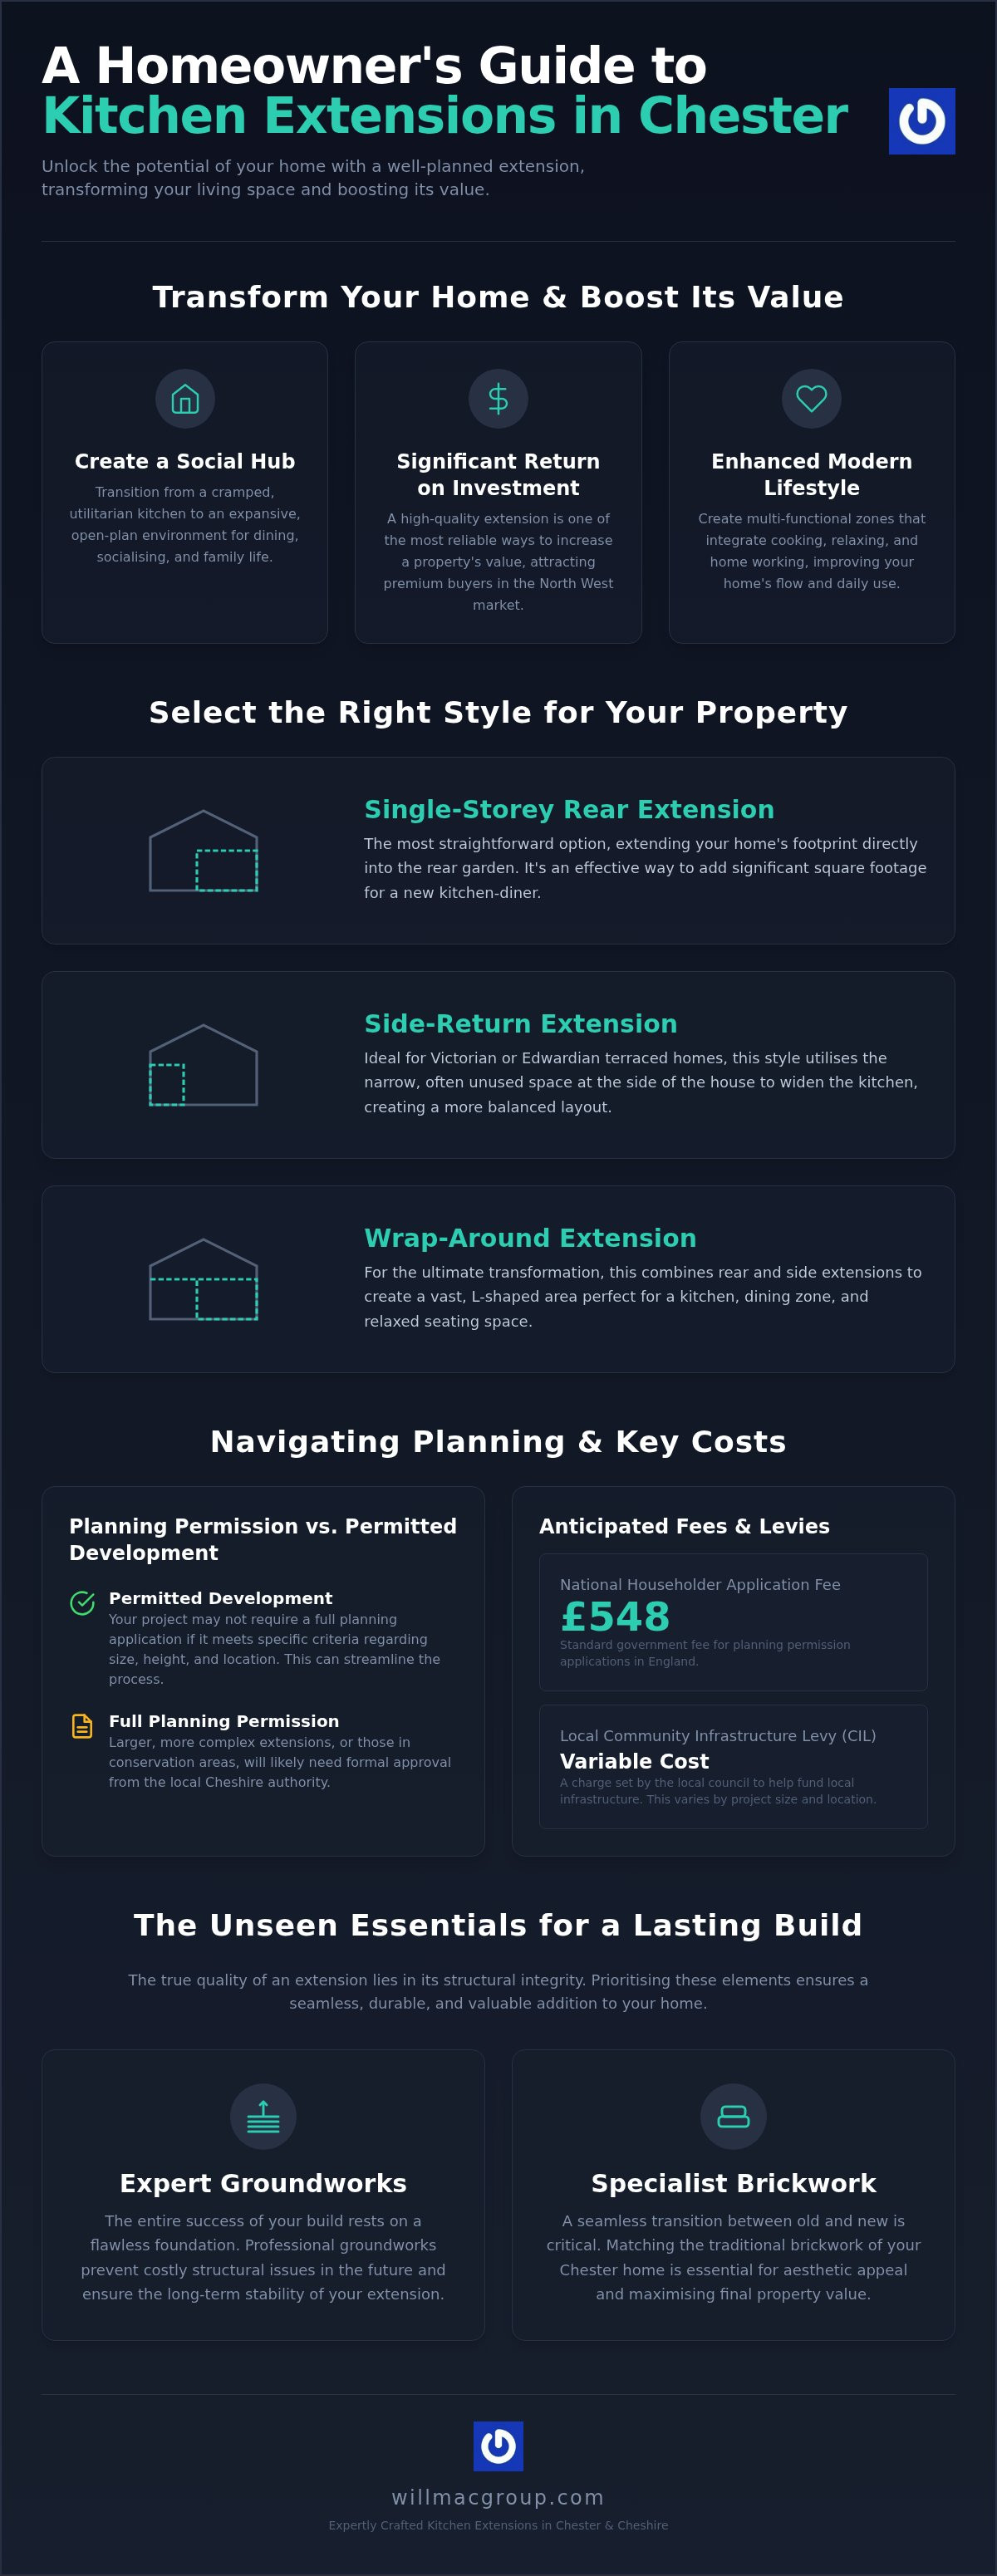
While the final kitchen extension cost Chester homeowners pay is often associated with high-end cabinetry or worktops, the structural phase is where the true value of your investment is secured. The “invisible” elements of a build, specifically the foundations and internal steelwork, dictate the longevity and safety of the entire project. Skipping quality at this stage often leads to structural cracking or drainage issues that are far more expensive to rectify later. A typical kitchen extension in Chester takes between 12 and 16 weeks to complete, with the first month dedicated almost entirely to these critical structural preparations.
Creating an open-plan kitchen-diner usually requires the removal of at least one load-bearing wall. This necessitates the installation of structural steel beams, often referred to as RSJs, to support the weight of the house above. Precision is vital here; the steel must be calculated by a structural engineer and installed by experienced contractors to ensure the house remains stable. This process allows for the wide, uninterrupted openings that define modern living spaces, bridging the gap between your original home and the new extension.
The stability of your extension depends on how well the foundations interact with local soil conditions. In the North West, soil types can vary significantly, requiring different depths of trench-fill or strip foundations. Drainage relocation is another common hurdle, particularly in kitchen projects where waste pipes for sinks, dishwashers, and islands must be integrated into the existing system. Proper site preparation prevents future subsidence and ensures your new floor remains level and dry. For a deeper look at these early stages, read our guide to groundworks and civils North West.
Chester is defined by its historic masonry, and a successful extension must respect this heritage. Achieving a seamless blend requires more than just finding a similar brick; it involves matching the specific brick bond and mortar colour used in the original structure. Specialist brickwork ensures that the new walls carry the necessary load whilst maintaining the aesthetic integrity of your property. Using the wrong mortar tint can make an extension look like an obvious addition rather than a natural evolution of the house. You can learn more about our approach to high-standard masonry through our work as commercial brickwork contractors Chester.
If you are planning a project and need a reliable partner to handle the complexities of foundations and masonry, contact our team to discuss your requirements with an expert builder in Chester.
Willmac Group brings a balanced perspective to every residential project. With directors who have over 25 years of industry experience, we manage the full lifecycle of a build from initial civils and groundworks to the final specialist brickwork. We understand that the kitchen extension cost Chester homeowners invest should reflect a build that stands the test of time. It requires a commitment to structural longevity and transparent project management. By maintaining high standards in the “invisible” phases of construction, we ensure that your new space remains a stable and valuable asset for decades.
Our approach is grounded in technical expertise and pride in craftsmanship. We don’t rely on aggressive sales tactics or hype; instead, we let the quality of our previous builds speak for itself. By handling the structural and building phases with precision, we provide a reliable foundation for your new kitchen-diner. This methodical process ensures that every project we undertake is completed to the high standards expected in the North West construction industry.
Our local knowledge is particularly useful when navigating the nuances of planning and material matching. We have deep roots in the city and an intimate understanding of local Cheshire building styles. Whether we’re working on a residential extension or a larger new build project, our focus remains on precision. Our experience as commercial builders Chester has refined our ability to handle complex structural challenges with the same level of care we apply to family homes. We are a local partner that is easy to engage with, projecting competence and reliability in every interaction.
Every successful project begins with a clear, realistic plan. Our consultation process moves methodically from your initial concept to a detailed, transparent quote. We take the time to assess the site thoroughly, identifying potential hurdles like drainage or soil stability before they impact your kitchen extension cost Chester budget. Once construction begins, we prioritise site organisation. We recognise that your house remains a home during the build, so we work to minimise disruption to your family’s daily routine.
We create seamless additions that enhance the way you live. Our industrious and community-oriented approach has made us a trusted partner for homeowners across the North West and North Wales. If you’re ready to move forward with a professional site assessment, we invite you to contact our team to discuss how we can bring your vision to life with the precision and reliability your property deserves.
Investing in a high-quality kitchen-diner is more than just a home improvement project; it’s a strategic move to enhance your daily lifestyle and secure your property’s long-term value. As we’ve explored, the final kitchen extension cost Chester homeowners face is determined by more than just square footage. It relies on navigating complex planning laws, ensuring structural stability through expert groundworks, and matching the city’s unique architectural heritage with specialist brickwork.
With over 25 years of industry experience, Willmac Group provides the technical expertise and local knowledge needed to manage these complexities. We specialise in high-quality brickwork and groundworks, serving homeowners across Chester, Cheshire, and North Wales with a commitment to stability and professional standards. By focusing on the structural foundations first, you can enjoy a seamless construction process that delivers a beautiful, functional social hub for your home.
If you’re ready to transform your living space, enquire about your kitchen extension with Willmac Group today. We look forward to helping you build a space that truly reflects the quality of your home.
Many single-storey extensions are completed under Permitted Development rights, which don’t require full planning permission if they meet specific size and height limits. However, if your home is in a conservation area or is a listed building, these rights are often restricted. You should always check with Cheshire West and Chester Council or seek professional advice to confirm if a full householder application is necessary for your specific street.
In 2026, the average kitchen extension cost Chester residents should budget for falls within the typical UK range of £40,000 to £70,000. This equates to approximately £1,900 to £3,300 per square metre. Final figures depend on the complexity of the groundworks, the choice of materials, and local fees such as the Community Infrastructure Levy, which is currently £97.90 per square metre in Chester Zone 1.
A high-quality kitchen extension typically takes between 3 and 6 months to complete from the start of groundworks. The structural phase, which includes foundations, specialist brickwork, and the installation of steel beams, usually occupies the first 12 to 16 weeks. Internal finishing, including flooring, plumbing, and kitchen fitting, follows this. Timelines can vary based on the complexity of the site and the relocation of existing utilities.
Yes, most homeowners choose to remain in their property during the construction process. We organise our sites to minimise disruption by using temporary partitions to contain dust and ensuring essential services remain functional for as long as possible. Whilst there will be noise during the structural phases, setting up a temporary kitchen area in another room is a practical way to maintain your daily routine during the build.
It depends on the age and capacity of your current systems. A new kitchen-diner often adds significant demand for heating and power, especially if you’re installing underfloor heating or multiple high-spec appliances. A Gas Safe engineer should assess your boiler’s output, and an electrician will check if your consumer unit meets modern safety standards. Upgrading these systems during the construction phase is often more cost-effective than retrofitting them later.
Matching new masonry to a historic Chester property requires selecting bricks that mirror the original’s texture and colour. As specialist brickwork contractors, we pay close attention to the brick bond pattern and the specific tint of the mortar. Using a mortar that is too light or a brick that is too modern can make an extension look out of place. Precision in these details ensures the new structure blends seamlessly.
The primary difference is the structural composition and the amount of glass used. A traditional kitchen extension is built with solid brick walls and a tiled roof, providing superior thermal insulation and longevity. An orangery features more glass and often includes a central roof lantern. Whilst orangeries are aesthetically pleasing, a brick-built extension usually feels like a more permanent, integrated part of the home and offers better energy efficiency year-round.
Both projects add value, but they appeal to different buyer priorities. A loft conversion adds a bedroom, which is vital for growing families. However, a kitchen extension creates the open-plan social hub that is currently in high demand. Statistics show that a well-executed kitchen remodel can recoup a significant portion of its cost. In the Chester market, a spacious, light-filled kitchen-diner often provides a better lifestyle return and attracts premium buyers.