
Groundworks can take from a few days to as long as a year, depending on the work involved. Smaller tasks, such as preparing a driveway, may take a few days; larger developments involving excavation, drainage and foundations can take weeks, while a complex project may take up to a year. Residential groundworks contractors working in Chester, the North West and North Wales need to account for both the project scope and the site conditions.
It’s natural to want a clear idea of the programme and costs before building work begins. This guide explains what shapes a groundworks estimate, including site access, excavation, drainage requirements and ground conditions. It also covers how investigations and clearance fit into the programme, and how early work on drainage, foundations and other civils and groundworks supports an extension or new build.
Below-ground drainage connects buildings, pipework and tanks to create functioning site infrastructure. Its route and depth affect excavation, access and the order of construction.
Adoptable drainage is installed with eventual handover to a responsible adopting body in mind. The design, pipe routes and access points need to meet that body’s requirements. Deep drainage sits below ordinary shallow service runs, so excavation depth, ground stability and safe access all shape the installation. Before work starts, establish connection points and how completed sections will be inspected.
Drainage and site services can be coordinated in one installation plan while remaining separate systems. First mark the proposed routes, then sequence excavation, pipe laying, connections and backfilling. A new home, for example, may need foul drainage, surface-water drainage and service routes reaching the building. Clearly separated routes help prevent clashes and avoid disturbing completed pipework during later groundwork.
Below-ground drainage can include pipes, inspection chambers and, where the design requires them, storage tanks. A tank may be used where water needs to be held rather than discharged immediately. Position each component in relation to the building, site levels and connection route, while leaving practical access for inspection and maintenance.
Sequence excavation carefully around pipes and adjacent ground. According to the UK Government, where necessary, steps must prevent work equipment or materials from overloading an excavation or nearby ground. Position spoil and machinery with that risk in mind. Check pipe alignment and connections before covering them, so faults are less likely to go unnoticed beneath finished ground.
For a home project in Chester, the North West or North Wales, foundation costs depend on the design, ground conditions, access and construction scope. As experienced residential groundworks contractors, Willmac Group provides estimates that break out excavation, foundation type, materials and any specialist work.
Foundations transfer a building’s load into the ground, while substructures form the supporting work below ground level. Footings are the widened base beneath walls or structural supports. Their required dimensions and installation method depend on the building design and site conditions. An extension beside an existing home, for example, may need a different foundation arrangement from a detached new build.
Ask for the proposed work to be set out by stage: excavation, preparation, foundation installation and backfilling. This clarifies what the estimate covers and how each step supports the structure. A specialist assessment should consider the planned loads and available site information, rather than treating every project alike.
Piling transfers loads through piles when conventional shallow foundations cannot provide the required support. Underpinning strengthens or supports an existing foundation, often for work beside an established building. These methods serve different purposes, so the choice should reflect the building’s requirements and ground conditions, not a preference for one system.
Compare the proposed method, its sequence and how it connects to the wider build. Industrial construction may use different foundation systems from a home extension, making residential scale and neighbouring structures important considerations. The estimate depends on the chosen system, excavation, access and the specialist work involved.
When choosing a local contractor, compare written scopes, relevant residential groundwork experience and clear explanations of the proposed foundation method. Before agreeing the work, ask what the estimate includes, which site conditions could affect the scope, and how excavation and foundation stages will be coordinated.
Price depends on the project and is given after a quote request; the main factors are foundation type, ground conditions, access and excavation. For a build involving civils and groundworks, a clearly defined scope helps connect foundation work with the wider construction sequence.
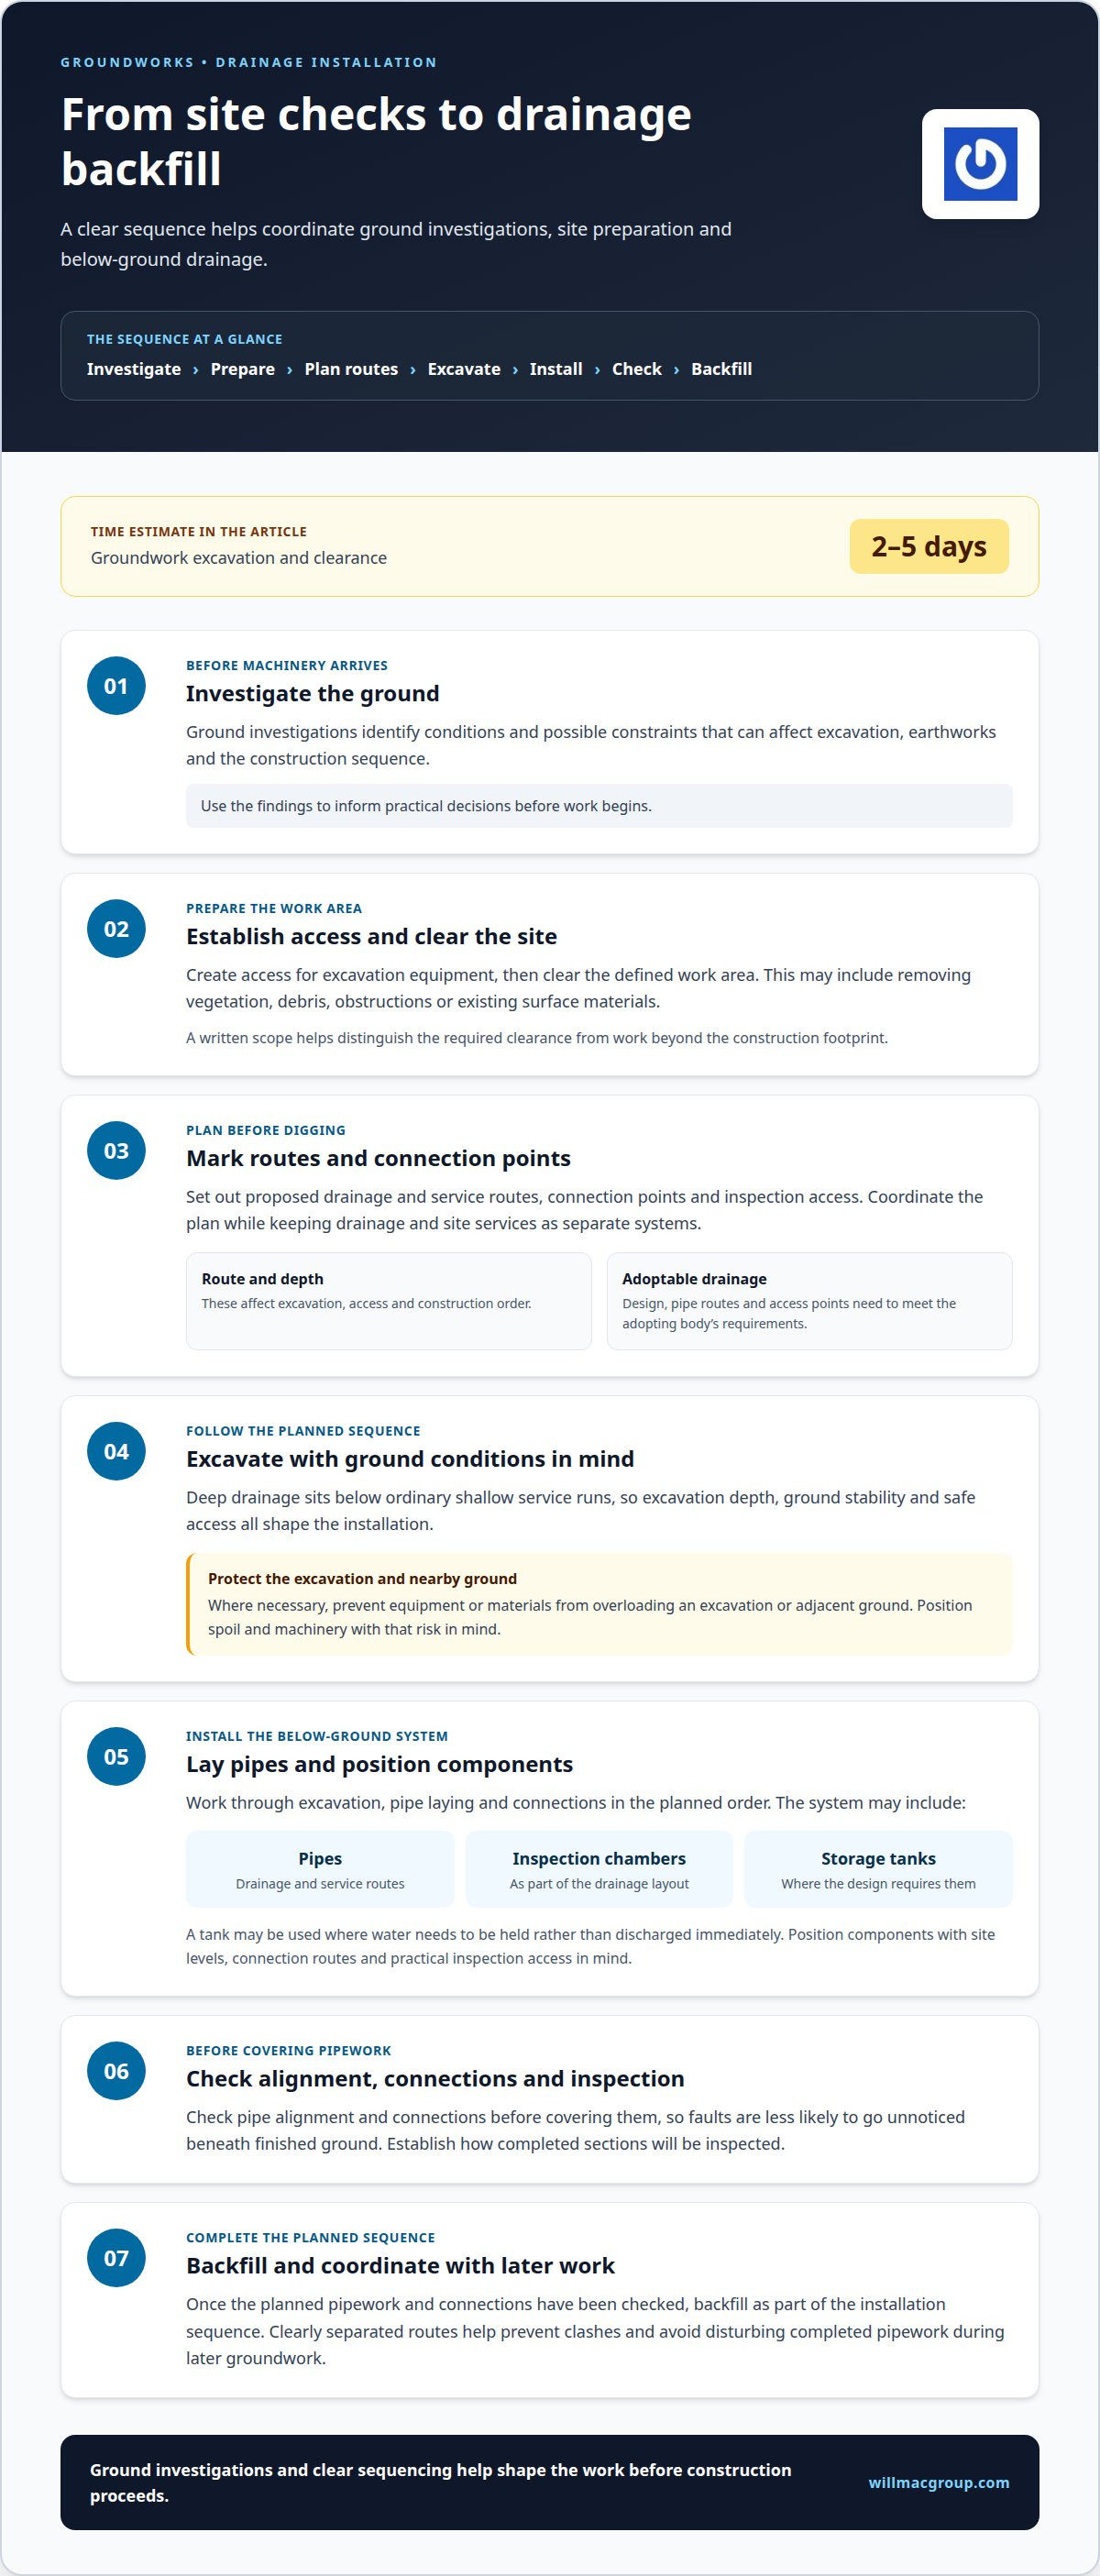
Ground investigations identify conditions that can affect excavation, earthworks and the construction sequence. For residential projects, early site information helps shape practical decisions before machinery arrives.
Groundwork excavation and clearance is estimated to take 2-5 days. The work may involve removing vegetation, debris or existing surface materials, whilst investigations examine ground conditions and possible constraints.
Bulk earthworks prepare or reshape land through excavation, cutting, filling and levelling. The quantity and location of material to be moved, along with the required finished levels, determine the work sequence. Site remediation addresses identified ground issues before construction proceeds. A clear scope explains what needs treatment, how excavated material will be handled and the condition the site needs to reach.
On a residential project in Chester, the North West or North Wales, sloping ground may call for careful cut-and-fill planning. Investigation findings help establish whether the proposed layout suits the site. Recording the agreed scope also supports coordination between the groundworks team and the wider project workforce.
Site clearance and enabling works prepare land for construction. Tasks may include removing unwanted vegetation, clearing obstructions and creating access for excavation equipment. Sequence the work carefully: establish access, clear the defined work area, then carry out the planned earthworks. A written scope distinguishes required clearance from work beyond the construction footprint.
Carbon reduction can be considered through practical choices, such as planning machinery movements and material handling to avoid unnecessary trips. On a compact residential site, organised delivery and storage can also reduce avoidable movement across cleared ground.
Homeowners should look out for unexpected ground conditions, buried obstructions, unclear excavation limits and changes to the agreed scope. These may affect access, sequencing and the preparation required. If new issues arise, document the affected area and proposed next step, and agree any changes or additional expenses in writing before moving forward.
Excavations also need careful management. According to the UK Government, where necessary, steps must prevent work equipment or materials overloading an excavation or adjacent ground. Keep stored materials and machinery away from vulnerable edges as directed by the site plan. Clear communication and consistent workmanship help protect the programme and the contractor’s reputation.
Residential groundworks bring site preparation, drainage and foundations together in a coordinated construction sequence. Civil engineering aligns these elements with the home’s layout and requirements.
Work generally progresses from clearance and setting out to excavation, drainage and service routes, followed by foundations and backfilling. Each stage prepares the site for the next, so the sequence matters.
For a residential project, the written scope should identify who is responsible for each task. It should distinguish excavation and spoil removal from drainage connections and utility work. The project lead coordinates the workforce and any separate utility providers, while the contractor completes the work included in the agreed scope. This helps prevent gaps between trades.
Programme length depends on the scale and sequence. A site survey and planning stage is estimated at 1-2 days; drainage and foundations at 3-7 days. Preparing a driveway or patio base may take 2-4 days. Larger developments involving excavation, drainage and foundations can take weeks, while a large, complex groundworks project may take up to a year.
Coordination matters particularly where several routes cross the same footprint. A house extension, for example, may need foundation trenches, drainage runs and service routes planned together. Marking each work area before excavation helps prevent clashes and avoidable rework. Include spoil removal in the agreed sequence, and keep storage areas clear of active work.
For a home build requiring coordinated civils work, discuss your groundworks project as part of the wider construction plan.
Willmac Group delivers construction, extensions, new builds and brickwork for residential projects. Once you understand the groundwork needed to prepare your site, the next step is planning how it connects with the wider build.
For an extension, early coordination helps align the new structure with the existing home. For a new build, a clear construction scope helps organise how each stage fits together. Willmac Group can support homeowners moving from site preparation into building work, including brickwork as the project progresses.
If you’re planning an extension or new home, contact Willmac Group to discuss your project or visit willmacgroup.com.
Before work begins, turn your plans into a clear scope: mark the work areas, identify how the groundworks connect with the build, and record decisions that affect sequencing. This gives everyone a shared reference as the project moves from preparation into construction.
Choosing residential groundworks contractors is one part of planning. The other is making sure the groundwork fits into the wider building project rather than being treated as an isolated task. A joined-up discussion helps establish what needs to happen first and how site work supports the home you intend to build.
Willmac Group can discuss your project and the construction work you’re planning. Contact Willmac Group about groundworks to take the next step with a clearer plan and move towards your build with confidence.
Groundworks can take a few days for smaller tasks, while larger developments may need weeks. A complex project may take up to a year. The programme depends on the excavation required, the sequence of drainage and foundation work, and how the site work connects with later building stages. Allow time for each task to be completed before follow-on trades begin.
Weather can affect access, excavation and exposed ground, so the plan needs to suit the site and the work. Rain may make some areas difficult to access, while cold conditions can affect how work proceeds. A practical site plan identifies which tasks can continue and which need resequencing. Protecting open excavations and keeping access routes clear helps maintain an orderly work area.
Provide a clear description of the project, its location and the groundworks required. Include available site information, such as plans, existing drainage details and photographs of access or boundaries. Explain whether the work supports an extension or new build. A defined scope helps the estimate account for excavation, foundations, drainage and spoil handling. Any changes or additional expenses are always discussed and agreed upon in writing before moving forward.
Start by setting out the intended build, site constraints and the required sequence. Willmac Group carries out construction work, including extensions and new builds, from its base in Chester, with a geographic focus across the North West and North Wales. If your project is in the area, explain how the groundworks connect to the wider build. Clear priorities help define a workable scope.
Willmac Group’s published company information does not name a specific accreditation, so no scheme can be attributed to the company here. Accreditations are separate from the description of a contractor’s services and should not be assumed from its construction work alone. For your project records, distinguish any named accreditation from relevant experience, the agreed scope and the responsibilities assigned to each contractor.
Residential groundworks contractors may prepare a site for a home build through clearance, excavation, earthmoving, foundations, drainage and service routes. The precise scope depends on the project and site. An extension may need ground preparation around an existing property, while a new home may require coordinated below-ground work. Check that the written scope identifies included tasks, handovers and spoil removal.