
A 3m-wide plot in East Dulwich received approval for a 66m², three-storey, one-bedroom house, showing what a compact London site can accommodate. Infill housing development builders create homes on vacant or underused plots within established neighbourhoods, fitting new buildings around existing streets and properties. Small sites across London have estimated capacity for more than 120,000 homes over the next few years.
A narrow gap or overlooked plot can be challenging to develop, particularly where nearby homes have a distinct character. The site’s position, access and relationship with neighbouring buildings all shape what may be practical. This guide explains infill development, common ways to add homes to established areas, and how builders approach construction on constrained plots. It also considers the East Dulwich example and the factors that shape what a small London site might accommodate, helping you assess the possibilities before planning a project.
Councils assess design, density, access and neighbour effects by considering a proposal’s relationship with its surroundings. In Lewisham Conservation Areas, the character appraisal takes precedence, and applications should show how proposals accord with it.
Good design responds to nearby architecture and landscaping without simply copying existing buildings. A new home should relate to its street while meeting contemporary needs. Infill design should therefore reflect the neighbourhood’s built form and landscape.
In Lewisham, applicants should refer to the relevant conservation area character appraisal when explaining design choices. Consider how the proposal’s appearance and setting relate to the local character identified in the appraisal. An exact replica of an older house may not be suitable: contemporary space standards mean new dwellings and rooms need to be larger than those in some historic properties.
As a result, matching a neighbouring house’s precise width or form may not be possible. A proposal can instead respond to the street’s architecture and landscaping while meeting modern space needs. Beside historic homes in Lewisham, the appraisal provides a basis for explaining where a design follows local patterns and where practical requirements call for a different form.
Density describes how a proposed home or group of homes fits within a site and its surroundings. Access is about how people reach and use the development. Councils consider these factors alongside effects on neighbours, so a compact layout needs to work both as a building and as part of its street.
For example, a side plot between existing houses may have less room for access than a larger vacant site. The layout needs to show how residents will enter and move around the property, and how the new building relates to neighbouring homes. The site’s shape and position help determine which arrangement is practical.
Neighbour impacts also depend on the proposed building’s position and scale. A building close to a boundary can change how adjoining homes experience their surroundings. In Lewisham, the character appraisal helps explain the local context, and the application should show how the design responds to it. These details help explain why nearby plots may suit different layouts.
Infill housing means building new homes on vacant or underused plots among older properties. In Lewisham, these homes often front an existing street, occupying vacant land or space beside a home.
Infill housing development builders focus on construction, while design-and-build firms combine design and building work. Housing developers typically take a broader role in bringing schemes forward. The exact distinction depends on each project’s arrangements and responsibilities.
Planning permission and permitted development are separate routes, and eligibility depends on the proposal and site. Don’t assume permitted development covers a new home. Consider the site’s constraints and planning controls first.
Lewisham’s guidance identifies five forms of infill, each defined by its relationship with the street or existing buildings:
These categories describe a site’s form; they do not determine its suitability on their own.
There is no single cost per home or square metre. The price depends on the project and is provided after a quote request. Land, site preparation, access, utilities and construction scope all shape the calculation.
Building follows a sequence: assess the site, develop the proposal, address planning, prepare the land and then construct. The timeline depends on site constraints, approvals and the work required, so no single duration applies to every plot.
Key considerations include limited construction access, utility connections and possible contamination. Site conditions can affect preparation and build design, so they need to be considered when assessing an infill plot.
Grant support is tied to particular local authority programmes and their objectives. A scheme’s location, proposed homes and eligibility criteria determine whether funding may apply.
Once a site’s form and constraints are understood, construction project work can turn a viable proposal into a build.
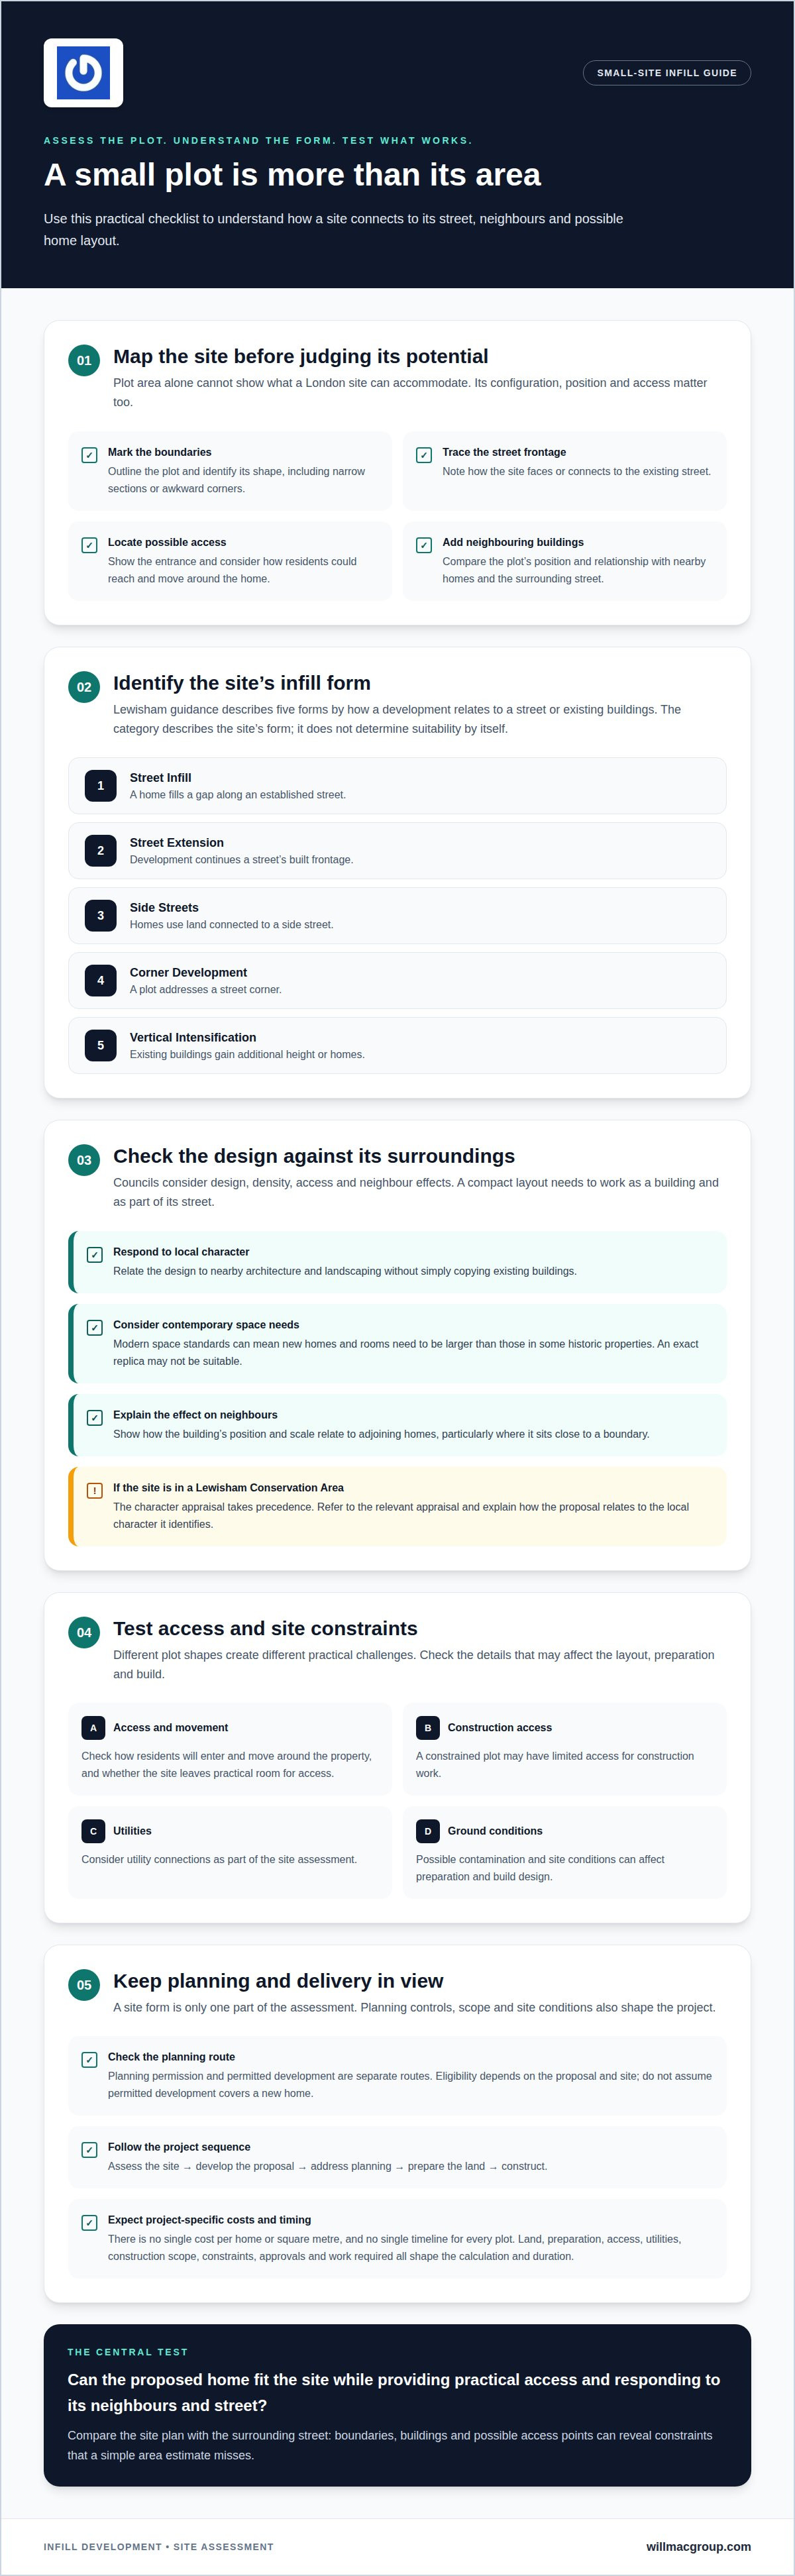
Assess a UK plot by mapping its boundaries, street frontage, shape and relationship with neighbouring buildings. Then test whether a home can fit while retaining practical access and making effective use of the site.
London’s small sites vary considerably, so plot area alone cannot show what a site can accommodate. A narrow strip beside an existing home presents different design constraints from a vacant corner plot. The position of neighbouring buildings, the site entrance and its connection to the street all affect how much usable space remains.
For an initial assessment, compare the site plan with the surrounding street. Mark the property boundaries, existing buildings and possible access points. This can reveal awkward corners, narrow sections or spaces that a simple area estimate overlooks. A plot’s configuration can matter as much as its total area when assessing whether a layout is practical.
Making good use of London’s small sites means turning varied spaces into practical homes. A layout must suit the specific site, rather than assuming every vacant gap can accommodate the same type or number of dwellings. The site’s frontage, shape and access help indicate whether a compact home or a more involved arrangement could be explored.
Plot suitability also depends on whether the physical site can support the intended development. Consider how people would reach the building and how the layout relates to adjoining properties. These factors help distinguish an underused space with potential from a plot whose shape or position limits practical use.
A useful first review follows three steps:
The approved East Dulwich example, covered earlier, shows how a constrained plot can accommodate a home. For another site, start by assessing its dimensions, surroundings and access, then consider what arrangement would make practical use of the available land.
Infill development is part of the wider effort to add homes, using plots within existing built-up areas. The UK government has a target to build 1.5 million new homes by 2030, placing attention on different ways to create housing.
The YIMBY Alliance estimates that infill schemes could provide 30,000 new homes a year. That figure describes the potential contribution of these schemes, not a guaranteed output from individual sites. Each project still depends on whether its plot can accommodate a workable design and construction.
National building figures also show the scale of the challenge. England recorded 107,000 new homes in the six months following July’s election, 10 per cent fewer than in the same six months a year earlier. Infill is one route for adding homes within established areas, although its contribution varies between places and sites.
Demand alone does not make every plot suitable. A landowner considering development needs to weigh the site’s physical constraints against the proposed homes and how the project will be funded. A compact plot with straightforward access raises different questions from one requiring substantial preparation or complex arrangements with adjoining owners.
Funding can combine private capital and borrowing, with the approach shaped by who owns the land and who will deliver the homes. A project may involve buying a plot or agreeing terms with its landowner. Construction finance then needs to reflect the proposed scope and expected income from sales or rents.
For a prospective project, the practical sequence is to assess the plot, establish the intended development, then align land arrangements and funding with its requirements. This links demand to a buildable proposal rather than relying on national targets alone. If you’re considering a residential build, discuss your project requirements as you assess the next steps.
Willmac Group supports residential projects with new builds, construction and brickwork, as well as extensions. If an infill proposal is ready for construction, these services can help bring the planned home to completion. Where a separate dwelling is not practical, an extension may offer another way to create more living space.
The right work depends on the project’s scope. A new home calls for new-build construction, while an extension adds to an existing property. Brickwork is part of the building work where required. Consider these options once you understand the site and the type of home it can accommodate.
To discuss a building project, contact Willmac Group or visit willmacgroup.com.
The next step is to turn a site’s potential into a defined scope of work. A useful brief sets out the intended home, project priorities and construction requirements. This gives infill housing development builders a practical starting point for discussing delivery.
Willmac Group undertakes extensions, new builds and construction. The right approach depends on whether you are adding space to an existing property or planning a separate home. Clarifying that objective keeps the discussion focused on the work required, rather than assumptions about what a plot might accommodate.
Bring together the site information, intended outcome and key decisions about the project before discussing the build. This helps establish a considered starting point for the next stage. Discuss your project with Willmac Group and move towards a clear plan for the work ahead.
Infill development adds a home within an established built-up area rather than creating a separate settlement. A plot might be vacant land between occupied homes or underused space beside an existing property. For a prospective project, this distinction helps frame how boundaries, current site uses and access could affect the proposed dwelling.
Look for a builder whose work includes residential new-home construction and matches your project’s scope. Willmac Group undertakes residential and commercial construction, including new builds, and is based in Chester. Its local focus covers Chester, the North West and North Wales. This makes it relevant to building projects in those areas, while recognising that each plot has its own requirements.
Match the project’s location and intended outcome with the builder’s stated work. For a project in Chester, the North West or North Wales, Willmac Group provides a local option for residential construction. Prepare a concise brief describing the site, intended home and work involved to give the initial discussion a clear, practical focus.